
5-Axis CNC Machining Factory: The Machine, Program, and Measurement Evidence That Backs the Claim
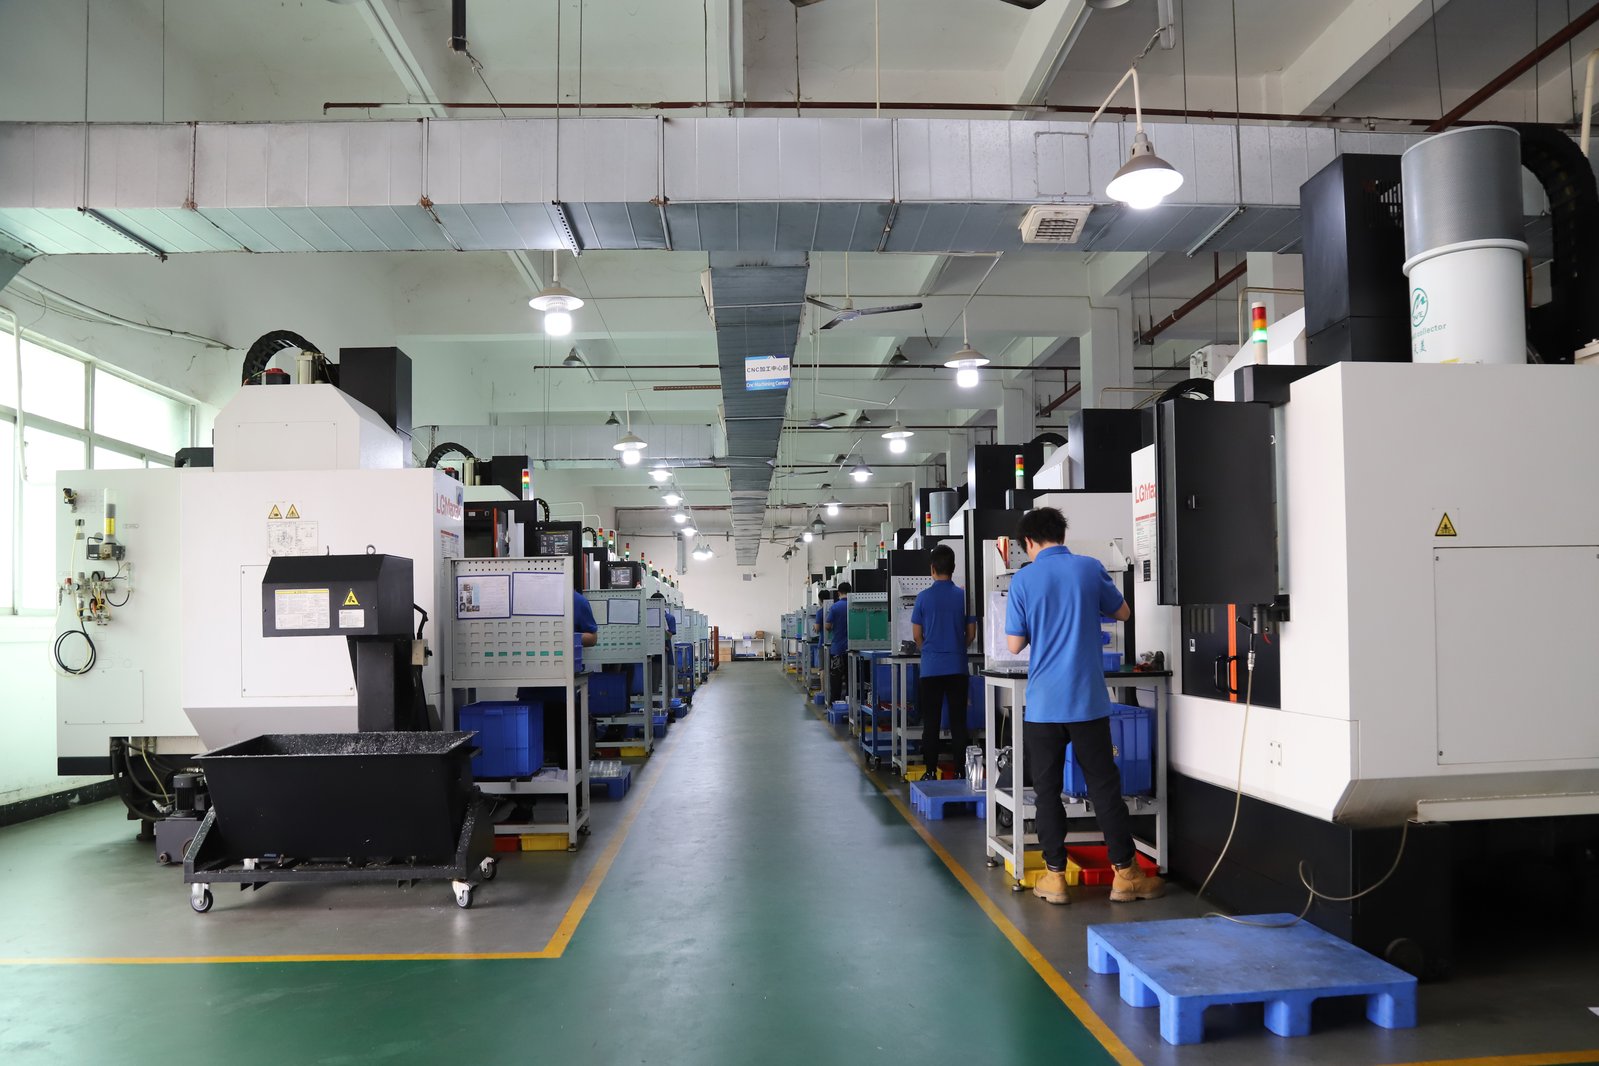
"Five-axis" is the most expensive word in a machining factory's vocabulary, and the easiest to overstate. A factory can own five-axis centers and still quote a part that never touches them; it can run simultaneous five-axis and still ship geometry that was never properly measured. A real 5-axis CNC machining factory is three claims stacked together — hardware that can interpolate five axes, a programming discipline that can make that motion useful, and a measurement method that can prove a compound surface is where the drawing says it is. This guide is written for the buyer who has to separate those three claims before committing a drawing: what to ask, what evidence to demand, and which parts of the quote deserve the closest reading.
The short answer: verify the three layers a five-axis claim actually rests on. First, machine evidence — in-house five-axis centers with a stated arrangement, envelope, and axis count that match your part. Second, program discipline — CAM output that is post-processed and simulated for the specific machine, not dropped from a generic post. Third, curved-surface measurement — an inspection method that can align to the drawing datums and report deviation on the compound geometry itself. A factory that names all three, with evidence for each, is running five-axis work; one that answers with a machine count alone has only bought the hardware.
Why does a five-axis part change the factory audit in the first place?
Most machine-shop claims fail on details you can see with a tape measure — a tolerance, a surface finish, a material grade. Five-axis work fails differently, because the features that need it are the ones you cannot check by eye. A compound-angle hole, a sculpted surface, an undercut reached from a fifth axis — these are meaningless to a caliper. By the time a five-axis error is visible, the part is usually scrap, and the error may not even be the machine's fault.
That is why the audit has to change. On a three-axis part you audit the machine, the tooling, and the inspector. On a five-axis part you add two things most shops never show a buyer: the program behind the cut and the measurement plan behind the inspection. The hardware merely creates the possibility. A post-processor that does not match the machine, a CAM toolpath with the tool axis aimed through the part, a fixture that collides with the table at full tilt — these failures are born in the programming office and paid for on the floor.
None of this means five-axis machining is exotic. It means the buyer's job is to ask questions that live one level deeper than "how many axes do you have?" That question is answered by a number and proves nothing. The questions in this guide are answered by documents, machine names, and reports, which is exactly why they separate a factory that runs five-axis work from a factory that owns the equipment for its brochure.
What machine evidence should a 5-axis machining factory show before the drawing is sent?
A five-axis machining center is not one machine type; it is a family with different kinematics, and the family matters to your part. The two common arrangements are a tilting table (the workpiece tilts and rotates under a fixed spindle direction) and a swivel-rotate head (the spindle itself rotates and swivels while the table stays flat). Each suits a different workpiece class — tilting tables are rigid for heavier parts; swivel heads reach around geometry that cannot be moved. Ask the factory which arrangement its centers use, and match it to your part before you assume anything.
Next comes the honest definition of "five-axis." Simultaneous five-axis interpolates all five axes at once to cut a sculpted surface. 3+2 positioning tilts the part to a fixed angle and cuts with standard three-axis motion — faster, stiffer, cheaper, and correct for most compound-angle prismatic features. A factory that blurs these two modes is a warning sign, because the quote and the program both depend on which one your part needs. The factory behind this guide runs 20+ five-axis centers in-house as part of an 100+ machine fleet, with a maximum workpiece envelope of 1300 × 700 × 600 mm and milling to ±0.003 mm. The fleet table on the machining services page states the counts, and the audit page of the same site names the machine brands a buyer can verify live.
The evidence you should ask for is concrete: a walkthrough of the five-axis floor, the brand and model class of the centers, the table or head arrangement, and the envelope. A machine list that says only "5-axis available" has told you nothing. A factory that shows you the center, names its arrangement, and states the envelope and tolerance it holds on that center has told you whether your part fits, which is the entire purpose of the machine audit. The wider audit structure — machines, metrology, materials, and the questions that screen a factory — is laid out step by step on the CNC machining factory capability overview, and this guide sits on top of it for the five-axis case.
Simultaneous five-axis vs 3+2 positioning: which one does your part need, and which does the quote describe?
The most useful question a buyer can ask about a five-axis quote is not about the machine at all — it is about the motion. Drawings divide into two camps. A part with compound-angle holes, angled faces, and features on several planes — an aerospace bracket, a manifold, a medical instrument housing — usually needs 3+2 positioning: tilt to each required angle, lock the rotary axes, cut with short rigid tools, index to the next face. This is faster, more accurate per feature, and considerably cheaper to run than continuous interpolation, because the machine is not fighting five servo loops while it cuts.
The second camp is sculpted geometry — an impeller blade, a turbine surface, a lens mount with a curved functional face — where the tool must stay tangent to the surface as it moves. That requires simultaneous five-axis motion: all five axes moving together so the cutter maintains its angle to the material. This is where the value of five-axis machining is real and unreachable by any other process in one setup. The part's surface quality, its freedom from re-clamping error, and often its tolerance all depend on the continuous motion being correct.
So read the quote for the mode, not the buzzword. It should state, per operation, whether the part runs as 3+2 positioning or simultaneous five-axis, how many setups the program needs, and which features are cut in each. A quote that says only "five-axis machining" leaves you unable to tell whether the factory priced 3+2 work as simultaneous (you overpay) or simultaneous work as 3+2 (the part will not meet its profile). Both mistakes are common, and both are prevented by one sentence on the quote.
Why does the program matter more than the machine on five-axis work?
On a three-axis machine, a capable operator can often recover a mediocre program at the control. On five-axis work that is not true. The tool is moving in five dimensions, the tool holder is aimed at the part from angles that change mid-cut, and the clearance between the holder, the table, and the fixture can disappear at full tilt. A collision in five-axis machining happens in milliseconds, costs a machine rebuild, and cannot be spotted by an operator watching through a window. That is why the program, not the hardware, is where five-axis jobs are won or lost.
The discipline a serious factory follows is visible in three places. First, a post-processor matched to each specific machine — the same CAM file post-processed for two different centers can produce two different motions, so a post that is not written for the machine's exact kinematics will send the control motion data it cannot use. Second, full machine simulation before the first cut, checking toolpaths against the table, the fixture, and the part for collisions and axis limits. Third, a tool-axis strategy that keeps the cutter engaged at a controlled angle rather than letting the CAM default aim the tool wherever it fits. Ask the factory how it verifies a new five-axis program before the first article; the answer should name a simulation step, not a prayer.
Programming cost is also the honest explanation for five-axis pricing. The machine hour rate is only part of the number; the program development, the simulation, the post-processor work, and the setup prove-out are real engineering hours that land on the quote whether you see them itemized or not. A factory that tells you upfront how it has split those costs — and shows you a program summary with tool lists, cycle time per operation, and setup count — is treating the program as the deliverable it actually is.
How do you verify a compound angle or curved surface actually measures what the drawing says?
The inspection question is where most five-axis sourcing conversations quietly end, because the honest answer requires instruments most shops do not want to discuss. A compound-angle hole's true position, a sculpted surface's profile tolerance, an undercut's location relative to a datum — none of these can be checked with calipers, a height gauge, or a surface plate. They require measurement in three dimensions, aligned to the drawing's datum structure, reporting deviation on the actual feature rather than on a proxy.
The instrument that does this is a coordinate measuring machine, and the report has to be read the same way for five-axis parts as for any precision part — measured values against the drawing, not pass/fail flags. But the alignment is the part most buyers never check. A curved surface only means something relative to the datums the drawing establishes; if the inspector aligns to the wrong features, the numbers will be beautiful and the part will still assemble wrong. Ask the factory which features it would use for datum alignment on your part, and ask how many points it would probe on a critical sculpted surface — a serious inspection plan states the method before the part exists.
The lab behind this guide holds in-house Hexagon CMMs, vision measuring machines, and a profilometer for surface finish, all on a temperature-controlled inspection floor, with instrument calibration records kept against traceable standards. That matters to a five-axis buyer because the whole point of machining a compound surface in one setup is defeated if the measurement of that surface is outsourced, skipped, or replaced by a guess. The quality system page of this site spells out the instrument list; a buyer should ask for a prior inspection report on a part with a similar curved feature, and read the deviation numbers on that surface before sending the drawing.
Which materials actually push a part toward a five-axis factory, and what does each one demand?
Five-axis machining is chosen by geometry, not material, but the two meet in the parts that genuinely need it. The classic five-axis families are the ones with thin, angled, or sculpted features in materials that punish a bad cut. Titanium (TA2 and TC4 in the grades this site runs) appears in impellers, blade shapes, and aerospace brackets where the geometry demands continuous tool angle and the material demands that the tool stay engaged rather than dwell and work-harden. Aluminum such as 7075 appears in structural brackets and housings with compound-angle features, where 3+2 positioning removes re-clamping error on the datum structure. Stainless 17-4PH shows up in valve and aerospace hardware that needs the reach of a fifth axis into deep pockets. Each is a normal CNC material with a normal grade verification — XRF-checked against the mill certificate at intake — and none of that changes because the machine has more axes.
What changes with the material is the economics of the setup count. Re-clamping an expensive titanium billet or a delicate thin-walled part is where damage and location error happen; a five-axis setup that machines the part complete in one clamping removes both. That is why high-value materials and five-axis work travel together so often, not because the machine cares about the alloy, but because the cost of a re-clamp failure is highest on the materials you can least afford to scrap. For the buyer's purposes, the material question is simple: confirm the factory runs your grade regularly and verifies it at intake, and confirm the geometry genuinely needs the five-axis motion your quote is charging for. The material verification standard and grade list are on the services materials table, and the machining behaviors of the high-value metals are covered in depth in the titanium machining factory guide.
One DFM caution applies before any material is committed to a five-axis program. Five-axis machining only pays off when the design actually uses the extra motion — an internal corner still carries a cutter radius, a deep pocket still needs reach, and a thin wall still deflects whether the machine has three axes or five. A factory that flags these issues at the quoting stage is doing design-for-manufacturing; one that discovers them after the first article is doing rework at five-axis prices, which is the most expensive rework on the floor.
What tolerance and inspection evidence should a five-axis order carry when it ships?
The tolerance story on five-axis work is not a different standard — it is the same standard held on geometry that is harder to hold. The operation behind this guide machines to ±0.003 mm on CNC milling (including its five-axis centers) and turning, with ±0.002 mm reserved for precision grinding, and verifies key characteristics to a process capability of Ppk ≥ 1.67 initial on in-house Hexagon CMMs. Those numbers are meaningful only with the evidence behind them, so the order package should look the same for a five-axis part as for any precision part, with one addition: the inspection report must cover the compound surfaces and angled features, not just the flat faces and holes a less demanding inspector would measure.
Demand the documents and read them before you pay the final invoice. The package should include a dimensional report with measured values against the drawing for every critical feature, including the curved and angled ones; SPC charts showing the process stayed centered across the batch rather than passing on the first article; a first-article report that captured the program prove-out; and a surface-finish reading wherever the drawing calls out an Ra on a functional face. "Passed" is an opinion; "0.8 deviation on the profile at point grid row three" is a measurement. The difference is the entire value of the documentation.
Certifications matter on five-axis work exactly as they do on any order, and the numbers should be verifiable with the registrar: ISO 9001:2015 (No. 116024/A/0001/UK/En), IATF 16949:2016 (product design excluded) (No. 131941/A/0001/SM/En), and ISO 14001:2015 (No. 116024/B/0001/UK/En), held by the legal entity Dongguan Zhuohang Ltd, registration number 91441900MA4UWT6X39, at No. 8, Shuibian Songyuan Road, Hengli Town, Dongguan, Guangdong, China 523470. A factory that volunteers its certificate numbers, legal entity, and address together is behaving like one that expects to be audited; the quality page of this site names the instrument list and capability data behind every one of those claims.
Which questions should you put to a 5-axis CNC machining factory before the PO?
The screening questions below are the ones that separate a five-axis operation from a machine owner. They are all answerable in writing, and a factory that answers with specifics is running the discipline your part needs.
- Which five-axis centers run in-house, what is their arrangement, and what envelope and tolerance do they hold? The answer should name machines and a number, not a capability adjective.
- Is my part 3+2 positioning or simultaneous five-axis, and does the quote state which, per operation? The mode determines cost, speed, and whether the part actually meets its profile callout.
- How is a new five-axis program verified before the first cut? A simulation and collision-check step, named, beats a shop that discovers problems in the first article.
- Which features would the inspection plan measure, how many points on the curved surfaces, and which datums drive the alignment? The plan should exist before the part exists.
- What does the shipped evidence look like? Measured values on the CMM report for the angled and sculpted features, SPC across the batch, and finish readings where called out.
- Which material grades does the factory run regularly, and how is the lot verified at intake? XRF against the mill certificate, recorded per lot — the alloy is part of the geometry's function.
- What are the certificate numbers, the legal entity, and the address? All three together, verifiable, before the drawing is sent.
Ask these questions in writing and keep the answers. A five-axis order that arrives with its program file, its inspection plan, and its lot records intact is one you can audit; a five-axis order that arrives with a shipping label and an invoice has asked you to trust the single most expensive process on the floor on faith.
Frequently Asked Questions
What is the difference between simultaneous five-axis and 3+2 positioning?
Simultaneous five-axis interpolates all five axes continuously so the tool stays tangent to a sculpted surface as it cuts. 3+2 positioning tilts the part to a fixed angle, locks the rotary axes, and cuts with standard three-axis motion — stiffer, faster, and cheaper, and correct for most compound-angle features on flat or prismatic geometry. The two are priced differently and cut differently; the quote should state which one your part uses.
When does a part actually need five-axis machining?
When the geometry cannot be reached or held in fewer setups: compound-angle holes and faces, deep undercuts, or sculpted surfaces where the tool must keep a controlled angle to the material. A part with flat faces and straight holes does not need five axes; paying for them anyway buys a machine your part never uses.
What tolerances can a 5-axis machining factory hold?
On the floor behind this guide, CNC milling including the five-axis centers holds ±0.003 mm, turning holds ±0.003 mm, and precision grinding holds ±0.002 mm, all verified on in-house Hexagon CMMs with key characteristics charted to Ppk ≥ 1.67 initial. The report is the guarantee, not the brochure.
How are complex curved surfaces inspected?
On a coordinate measuring machine aligned to the drawing's datum structure, probing points on the nominal surface and reporting the deviation of each measured point from the model. The plan should name the datum features, the point density on critical surfaces, and the instrument before the part is machined.
Why is five-axis machining more expensive, and what drives the cost?
The machine hour rate is only part of it. Program development, post-processor work matched to the specific machine, simulation and collision checking, and a slower prove-out all land on the quote as real engineering hours. A factory that itemizes the split is pricing the work honestly; one that cannot explain its number is pricing the machine and hoping the rest is free.
Can I run a single five-axis prototype before committing to production?
Yes — the MOQ is one piece. A single-part order runs on the same machines, tolerances, and documentation as production, so the prototype and its first-article report are a true preview of the production lot, including the program file you would need to review for a repeat run.
Which certifications should a 5-axis machining factory hold?
The same verifiable systems as any precision operation: ISO 9001:2015 (No. 116024/A/0001/UK/En), IATF 16949:2016 (product design excluded) (No. 131941/A/0001/SM/En), and ISO 14001:2015 (No. 116024/B/0001/UK/En). Ask for the numbers, check the scope with the registrar, and confirm the legal entity and address — a five-axis claim is only as credible as the company behind it.
Sourcing a five-axis part and want the machine, program, and measurement evidence in writing before you commit?
Send the drawing with the critical features and tolerances marked, and we will return a quote that states the machine arrangement, the machining mode per operation, and the inspection plan for the curved and angled surfaces. Email [email protected] or call +86 13126536955.