
Aerospace parts bought from a CNC machining factory are bought on evidence as much as on geometry. A bracket machined to perfect dimensions is still not an aerospace part until the metal is certified, the first article is documented, and the lot can be traced to a heat with a clean paper trail. When the factory is in China, none of that evidence is harder to obtain than from a domestic shop; what changes is whether the buyer makes it a deliverable of the order from the first RFQ. This article is the buyer's checklist for aerospace parts from a CNC machining factory: the certificates, the process records, and the measured tolerances that make a machined component a traceable one.
Which aerospace parts come from a machining factory, and what needs verifying?
Factory-scale CNC machining produces the full range of aerospace hardware: milled brackets, housings, and manifolds; turned shafts, pins, and fittings; and the assemblies of both. What these parts share is that the material is structural — it carries load, seals fluid, or locates another component — and a substitution or a wrong heat is a failure no dimension report will catch. That is why the material certificate sits at the head of the documentation chain, and why the buyer's questions about metal sourcing belong before the price conversation rather than after it.
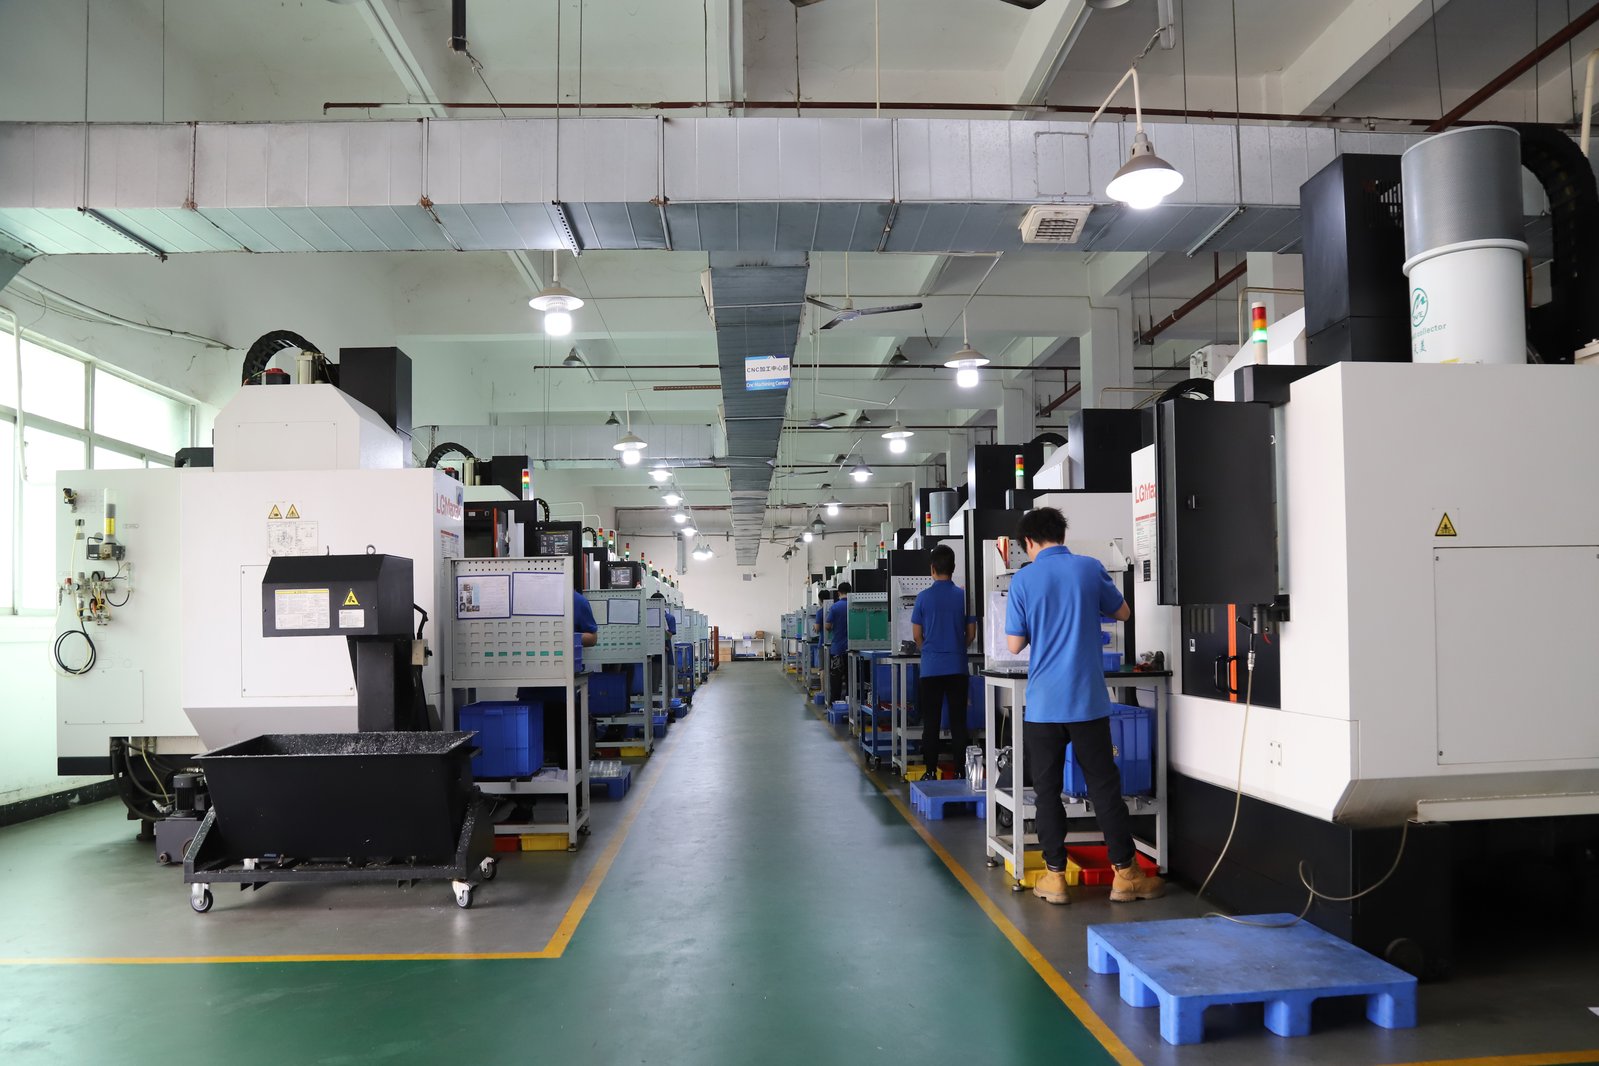
The verification story on factory-made aerospace parts has three acts. First, the metal must be bought to the standard on the drawing and verified at receiving, because a substituted alloy passes every dimension and fails in service. Second, the first article must prove every characteristic on the drawing was measured, with the instrument named. Third, the finished parts must be traceable to the heat and the machine that produced them. Each of these is a document with a due date, and each can be verified from the buyer's desk. The quality page of this site shows the inspection workflow a machining factory runs.
Which materials should an aerospace drawing specify?
The everyday materials of aerospace machining form a short list, and each is on the drawing for a reason. Aluminum 6061-T6 and 7075-T6 carry brackets, housings, and structural hardware. Stainless grades — 304 and 316L for corrosion resistance, 17-4PH in the H900 or H1025 condition for strength — cover fittings and actuators. Low-alloy steels appear where high strength after heat treatment is the driver. Ti-6Al-4V is specified where strength-to-weight matters most, and Inconel 718 where the part runs hot. Each is specified by an AMS standard, with ASTM references in parallel, and the drawing should name the standard and the condition rather than the alloy family alone.
Precision in the material callout is what makes the certificate meaningful. "Aluminum" cannot be certified; "6061-T6 plate to the ASTM standard on the drawing, heat number matching the delivered stock" can. The callout also decides how the metal behaves under the cutter, because a tight tolerance is held against the material's tendency to deflect, work-harden, or move as stress is released, and that behavior is set by the grade and condition. Write the grade, condition, and standard on the drawing and repeat them in the RFQ, so the stock the factory buys is the material your features were designed around.
What should the material certificate prove, and when should it arrive?
Read a material certificate the way an auditor will read it years later. It must name the specification and condition from your drawing, carry a heat or lot number, and that number must match the marking on the delivered bars, plate, or billet. Where the standard calls for mechanical testing, the certificate should show actual values — tensile, yield, elongation, hardness — rather than a generic statement of compliance. And it must be in English, because it will sit in your quality file and your customer's file after that. A certificate that describes a generic grade with no heat number is a description, not a certificate, and it belongs in the reject pile.
Timing decides whether the document proves anything. The certificate must arrive with the metal and be checked before the stock is cut, because a certificate assembled after machining cannot be tied to the physical material with confidence. Ask how the factory handles unverified material at receiving — whether it is quarantined until the certificate is checked — and how it records which heat went into which work order when one bar or plate feeds several jobs. Where the part is critical enough, consider requiring positive material identification — an independent alloy check at receiving in addition to the paper certificate — because the certificate proves the metal came from a certified heat, while a positive identification proves the stock that reached the machine matches it.
Which quality system and aerospace flow-downs should a buyer check?
Two certification layers come up when qualifying a machining factory for aerospace work, and buyers often blur them. The first is the general quality layer: ISO 9001:2015 as the baseline, with IATF 16949:2016 (product design excluded) and ISO 14001:2015 showing additional discipline in documentation and process control — the factory behind this site holds all three. The second is the aerospace layer: AS9100, the aerospace quality management standard, held by organizations certified to it, with the certificate scope naming what it covers. Which layer your order needs depends on the part's role and on what your contract flows down from your customer.
Flight-critical hardware under a prime's approved-supplier system normally requires AS9100, and the buyer should ask for the certificate and read its scope. Non-flight-critical parts are commonly made by ISO 9001-certified factories under contractual flow-downs — an AS9102 first article inspection, material and process certificates, traceability, change notification — and this arrangement works when the requirements are explicit and checked. Add record retention to the same contract, because aerospace programs can be audited years after the parts shipped; require that the chain can be demonstrated on demand, with a factory able to pull one completed order and show the certificate, the work order, and the inspection results referencing the same heat and lot.
What must the first article inspection prove before production runs?
The first article inspection, typically documented per AS9102, is the buyer's strongest verification tool because it proves the factory measured the part instead of assuming it. On a machined aerospace part, the report should document every characteristic the drawing carries: each dimension and tolerance, the geometric callouts such as true position and runout, the surface finish values, the threads, the material and condition, and the drawing notes. For every characteristic the report states the required value, the measured value, the instrument used, and a conformance decision, and a characteristic that does not conform is flagged for disposition rather than corrected silently.
Review the report for the signs of real measurement. A believable report names the instrument for each feature — a CMM for a bore or a true position callout, a profilometer for a finish — and flags non-conformances rather than restating nominal values. On aerospace work, ask whether the tight features carry capability data rather than single readings, because one part on nominal tells you nothing about the process that will make the next hundred. Require the FAI before the production run, not after, and state in the PO which events trigger a new one: a drawing revision, a change of material source, or a change of process.
Which tolerances are realistic on aerospace features, and how are they verified?
On a precision machining floor the capability envelope is well defined. Milling and turning hold ±0.003 mm on controlled features, and where a surface demands more — a ground journal, a seal diameter, a bearing seat — precision grinding reaches ±0.002 mm as a separate operation. The process capability target on critical characteristics is Ppk ≥ 1.67 initial, the statistical statement that parts sit inside the band with margin rather than at its edge. Both figures are achievable on aerospace work, and both mean nothing until the drawing defines the datum scheme and the measurement conditions.
Two verification rules keep the tolerance story honest. First, separate geometric characteristics from dimensional ones: a diameter can measure perfectly and still be out of round or eccentric relative to its datum, so runout, concentricity, and true position need their own callouts and their own instruments. Second, agree on the measurement reference — dimensional measurement references 20 °C, and aluminum moves roughly 23 micrometres per metre per degree Celsius — and on which instrument verifies each critical feature, because an instrument should resolve about ten times finer than the band it judges. A ±0.003 mm feature belongs on a CMM, not a hand gauge, and the drawing or the PO should say so.
Because factory runs are long, agree the sampling and reporting plan with the same care as the callouts. Ask how often the critical features are measured during a run, what happens when a sample drifts toward the band edge, and what the lot report will show, because a factory that can state its sampling plan in numbers is running a controlled process, while one that cannot is asking you to trust a long run on a single first article.
How do heat treatment and surface treatment complete the material story?
Many aerospace alloys are not used in the as-machined condition. 17-4PH is aged after machining; low-alloy steels are hardened and tempered; aluminum may be anodized; steel may be plated; stainless may be passivated. Each of these steps is a process with a specification, parameters, and records of its own, and each record should reference the same lot as the material certificate so the finished part's story reads as one continuous chain. For the buyer, the questions are who does the treatment and what records prove it: the process specification, the furnace cycle or parameters, and the test results — hardness after heat treatment, coating thickness after plating — all tied to the lot.
Heat treatment also interacts with the tolerance story in a way buyers should plan for. A ground journal or seal diameter is usually ground after heat treatment, because the hardening cycle moves the material and the earlier machining pass cannot be trusted to hold the final dimension through it. That means the process chain on a heat-treated part — machine, heat treat, grind, finish — is also a schedule and a cost chain, and each step needs its own inspection record. When you compare quotes for an aerospace part, compare the process routes as well as the prices: a quote that omits the post-treatment operation is a quote that will grow.
Which questions belong on an aerospace RFQ for a machining factory?
Everything above condenses into a short list that should travel with the first RFQ, so the answers arrive with the price rather than after it.
- Material: Will you procure stock to the AMS or ASTM standard I name, in the condition on my drawing, with the certificate at receiving? May I see a sample certificate format?
- Verification: How is incoming material verified against its certificate before the stock reaches a machine?
- First article: Will you produce an AS9102 first article inspection on the first part and send it for review before the production run?
- Tolerance evidence: For each critical characteristic, which instrument verifies it, and can you provide capability data at Ppk ≥ 1.67 initial once the process is stable?
- Heat treatment and finishing: Who performs the treatment, to what specification, and what process records ship with the lot?
- Traceability: What does the lot record capture — heat number, machine, program revision, operator, inspection results — and in which language? How long is it retained?
- Change control: How are drawing revisions, material source changes, and process changes communicated, and who approves them before production?
A factory that answers with named documents and named processes is telling you the truth about its systems; one that answers with assurances is telling you about its sales desk. On aerospace machining, the certificate, the first article, and the lot record are part of the product, and the buyer who treats them that way gets parts that move through the program without arguments.
The buyer's rule of thumb: on aerospace parts, the material certificate, the process records, and the first article report are deliverables with due dates — exactly like the parts. If a factory cannot commit to them in the quotation, the quotation is incomplete.
Frequently Asked Questions
Can a CNC machining factory in China really meet aerospace requirements?
Yes, when the requirements are written into the order. Certified factories buy traceable stock, verify it at receiving, hold heat treatment and process records, and produce first article reports on request. The verification step never changes: ask to see the documents for one completed order and check that the heat number, certificates, and inspection record line up.
Is AS9100 required for every aerospace part machined in China?
No. Flight-critical hardware under a prime's approved-supplier system usually requires AS9100 with a verifiable scope. For non-flight-critical parts, ISO 9001:2015 plus contractual flow-downs such as AS9102 first article inspection and material certificates is the common and workable arrangement.
Which materials are common for aerospace parts from a machining factory?
Aluminum 6061-T6 and 7075-T6, stainless grades including 304, 316L and 17-4PH, low-alloy steels, Ti-6Al-4V, and Inconel 718, each bought to the AMS or ASTM standard on the drawing with the certificate tied to the heat at receiving.
What tolerances can a CNC machining factory hold for aerospace parts?
Milling and turning hold ±0.003 mm and precision grinding reaches ±0.002 mm, with process capability Ppk ≥ 1.67 at the initial study on critical characteristics and Cpk ≥ 1.33 on general characteristics. Capability is reported per characteristic: every report names the feature, its tolerance band, the sample size, the sigma method, and the study window. Geometric callouts such as true position and runout carry their own requirements and need CMM-level verification.
What is the difference between AS9100 and AS9102?
AS9100 is the aerospace quality management system certification a company holds, covering its whole operation. AS9102 is the standard that defines the first article inspection report — the form and content of the document proving the first part meets every drawing characteristic.
Do I need a third-party inspection for aerospace parts made in China?
Not always. A rigorous review of the first article, the material and process certificates, and agreed pre-shipment evidence covers many programs. For flight-critical parts, or a first order from a factory you cannot visit, an independent inspection before the balance of payment is a reasonable gate.
Need a machining factory that will put the documentation in the quote?
Send the drawing, the material standard, and your documentation requirements through the contact page — the review will come back with the material, process, tolerance, and record plan stated in writing.