
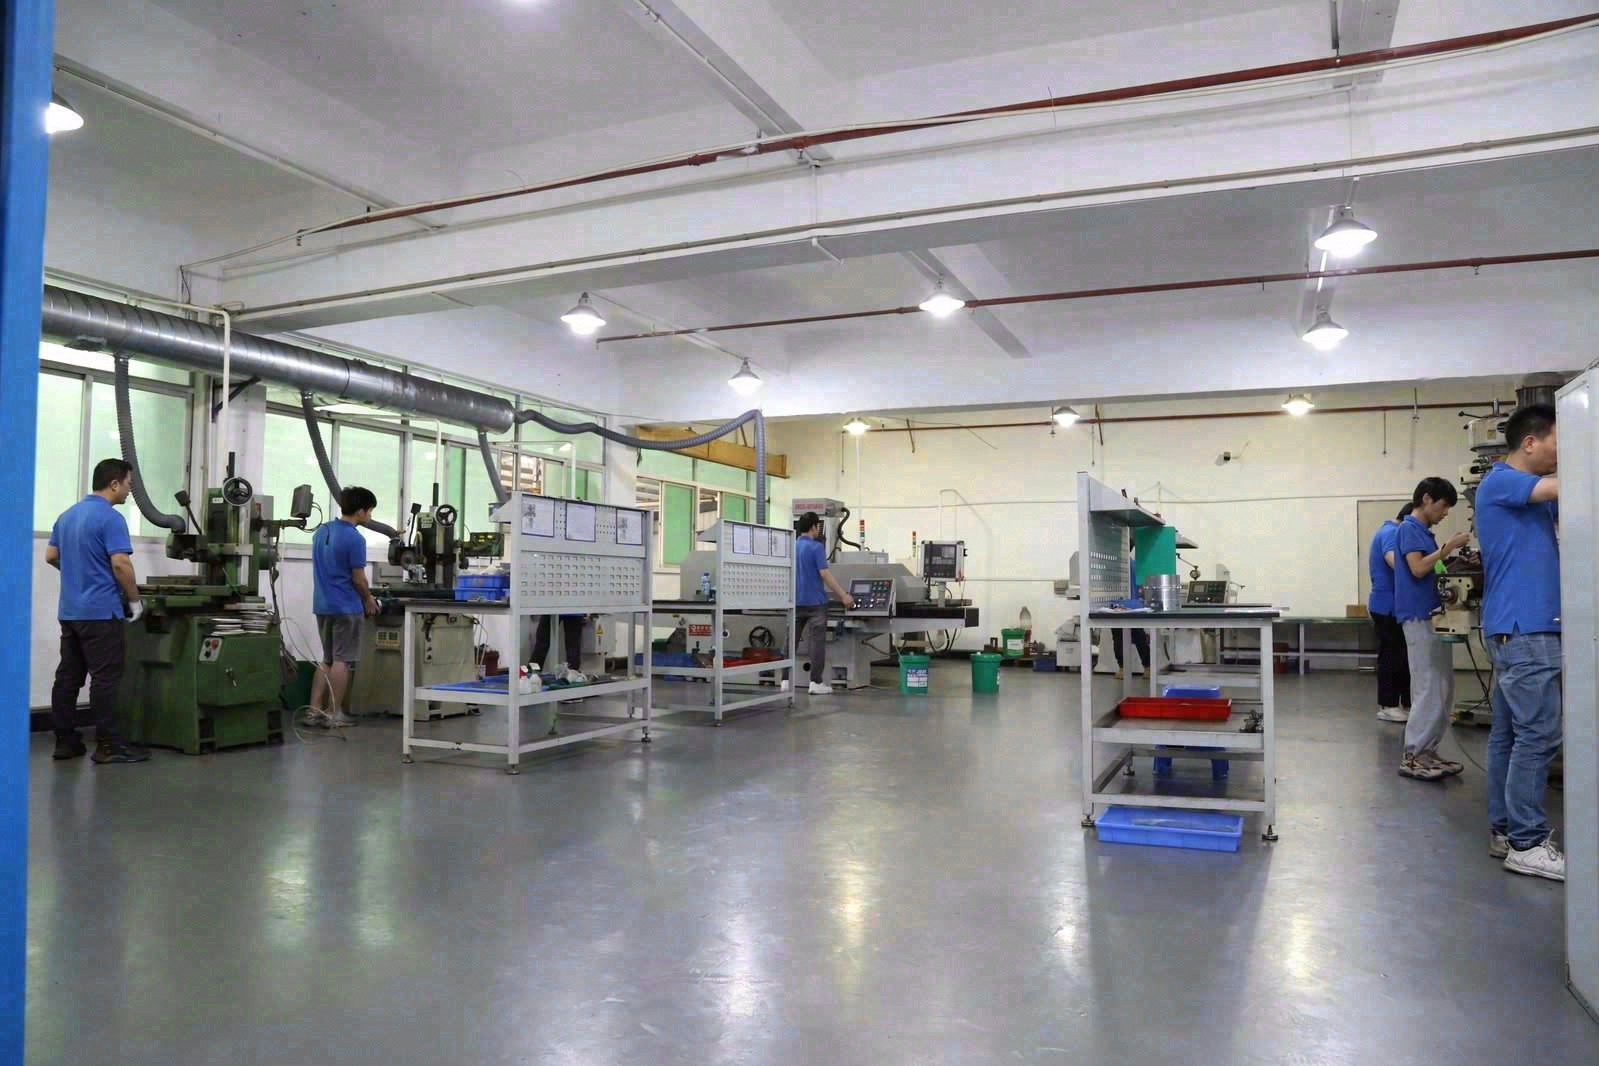
A machining factory is not one machine with one accuracy; it is a set of routes, and every feature on your drawing will travel one of them — the milling route for the pockets and the faces, the turning route for the diameters, the grinding route for the features that need the finest band, and the treatment routes for the surfaces that must be finished after the metal is shaped. The tolerance a feature can honestly hold is the tolerance of the route it travels, and the finish it can carry is the finish of the last operation on that route. This guide reads a factory's tolerance and finish capability through its routes: which machine class makes which feature, what each route can hold, and how the buyer's drawing should be written so each feature lands on the route that can deliver it.
Why is tolerance a route question in a machining factory?
A factory's capability is not a single number on a brochure; it is a map of routes, each with its own limits. The milling route holds the pocket widths and the face positions; the turning route holds the diameters and the shoulders; the grinding route holds the tightest bands and the finest finishes; the EDM route makes the shapes no cutter can reach. A feature specified without its route is a feature whose capability is unstated — the buyer assumes one route and the factory quotes another, and the difference shows up at the first article. Asking which route a feature will travel, and what that route can hold, is the way to connect the drawing's numbers to the factory's real process before the part is machined rather than after it fails.
The route reading also explains why two features on the same part can carry very different tolerances and finishes without inconsistency: they travel different routes. The bore that needs ±0.002 mm goes to the grinder while the pocket next to it holds ±0.003 mm from the mill, and the drawing that allocates each feature to the route that can deliver it is a drawing the factory can machine as drawn. A drawing that asks the mill to hold the grinder's band, or the grinder to make the mill's shape, has mis-routed its own features, and the mis-routing is where cost and failure accumulate. The buyer who thinks in routes is the buyer whose drawing and whose factory agree on what each feature needs.
What does the milling route hold, and where does it stop?
The milling route — the machining centers, the vertical and horizontal mills — is the workhorse of the factory, and the band it holds on milled features is ±0.003 mm in good reach and rigidity, with the finish set by the operation that shaped the surface. A milled face with a normal pass sits around Ra 1.6–3.2 µm; a deliberate finish pass reaches Ra 0.8 µm; and the pockets, slots and contours the mill produces carry the limits of the tools that reach them — the internal corners rounded to the cutter, the deep pockets limited by tool reach, the thin walls limited by deflection. Ask which features of your drawing are routed to the milling centers and which of them the mill can hold comfortably rather than heroically, because the features that stretch the route are the features that carry the risk.
The milling route's edge cases are where the drawing should engage the factory's advice. A feature that needs a tool the factory does not stock, a pocket deeper than the route normally clears, a wall thinner than the route cuts without deflection — each is a feature that should be discussed before the quote rather than discovered at the first article. Ask the factory which features on your drawing would be unusual for its milling route and how it would handle them, and you will hear whether the route is being extended for your part or whether your part is being fit to the route. The honest factory says which features stretch its route and prices the stretch; the optimistic one says nothing and absorbs the stretch as a surprise.
What does the turning route hold, and when does a feature belong on it?
The turning route — the lathes and the turning centers — holds diameters and rotational features, and the band it states is ±0.003 mm on turned diameters with the finish produced by the turning pass and any subsequent operation. A turned diameter at a normal finish lands around Ra 1.6–3.2 µm; a fine turning pass or a subsequent polish reaches lower. The features that belong on the turning route are the ones defined by rotation — the diameters, the shoulders, the grooves, the threads — and the buyer's drawing should route them there rather than asking the mill to produce a rotational feature it can only fake. Ask which of your features are rotational and whether the factory's turning route is the path the quote assumes, because a drawing that leaves the route unspecified lets the factory choose the path, and the path chosen by price is not always the path chosen by capability.
The turning route carries its own finish and tolerance interactions. A long slender diameter tapers under cutting pressure, a bar that heats grows, and a feature that must be round and true between operations depends on the chucking and the re-location discipline. Ask how the factory holds the turning route's tight features across a run — the tool compensation, the in-process gauging, the re-chucking between ends — and how it verifies the roundness and the runout on the features that need them. The turning route's capability is not just the machine's band; it is the process discipline of the people and the offsets around it, and the factory that can describe the discipline is the factory whose turned features will arrive inside the band.
Where does the grinding route take over, and what does it add?
The grinding route exists for the features that the milling and turning routes cannot finish: the ±0.002 mm band, the Ra 0.4 µm surface and below, the hardened material that a cutter cannot economically shape. Grinding refines a feature after the mill or the lathe has roughed it to near-net, and the drawing that carries a ±0.002 mm callout or a sub-micron finish is a drawing that is already routing that feature to the grinder whether it says so or not. Ask which features on your drawing need the grinding route and whether the quote's process plan names the grinding operation with its instrument. A feature that needs grinding but is quoted as a milled or turned feature is a feature whose quoted tolerance has no process behind it, and it will be discovered at the first article.
The grinding route adds its own calendar and its own evidence to the part. Ask how the ground features are measured — the ground diameter on its gauge, the roundness on its instrument, the finish with the profilometer — and what the report carries for the features that traveled the route. Ask how the route handles the hard materials that grinding exists to serve, and how the sequence between the hardening and the final grind is managed so the finish survives the treatment. A factory whose grinding route is named, sequenced and measured is a factory whose tightest callouts have a home; one whose grinding is an unstated afterthought is a factory whose tightest callouts are a promise waiting to be broken.
How does the finish route behave after the metal is shaped?
Many features are not finished when they leave the mill, the lathe or the grinder; they are treated, and the treatment is the last route on their journey. Anodize grows a layer and changes a size; plating adds metal; a hard coating adds a wear surface; and each treatment has its own effect on the tolerance and the finish story. Ask which features of your drawing carry a treatment and whether the drawing accounts for the treatment's effect on size — the machined dimension set to the finished size after the coating, with the allowance stated. Ask what the substrate finish must be for the treatment to perform and what the treated surface's finish requirement is, because a coating on a rough substrate and a coating on a fine substrate are different products. The finish route is the part of the factory's capability that transforms the metal into the surface your design intended, and the drawing that routes its surfaces deliberately is the drawing whose surfaces arrive as specified.
The treatment route also carries the quality evidence: the anodize thickness reading, the coating certificate, the treatment batch record. Ask what accompanies a treated feature and how the treatment's quality is verified against the spec. A factory whose treatment route is documented — the process, the partner or the in-house line, the verification, the certificate — is a factory whose finished surfaces are part of its controlled process; one whose treatment is an unverified external step is a factory whose surfaces are a handoff it does not fully own. The buyer who asks about the treatment route is the buyer who knows where the surface's quality is actually made.
What instruments verify each route, and what does the report carry?
Each route produces features that its own instruments must verify, and the report should name the instrument for each characteristic so the number can be traced to a method. The milled features are verified on the CMM against the datum structure and by the gauges that match their geometry; the turned diameters on micrometers and air gauges with the roundness and runout on their instruments; the ground features on the gauges and the roundness machine that resolve the finer bands; the finish on the profilometer tracing in the direction of the cut. Ask what the factory's report will carry for your drawing's features and which instruments verify the ones that matter, because a feature whose instrument is unnamed is a feature whose measurement is unstated. The report that names its instruments is the report whose numbers you can trust.
Ask how the factory's capability is demonstrated across a run on each route — the process capability of Ppk ≥ 1.67 at the initial study on key characteristics, collected over the production quantity rather than on the first article. The capability evidence is the route's proof that it holds the band in repetition, and the factory that reports it on the key characteristics is the factory whose routes are controlled rather than hoped for. Ask which features are designated as the key characteristics on your drawing and how the factory would collect and report the data across the run, because the designation turns a drawing into a process plan. The report that ties each feature to its route, its instrument and its capability is the report that makes the factory's tolerance claims auditable.
How should the drawing be written so each feature finds its route?
Write the drawing so the routes are legible from the callouts: the milled features on the general tolerances with the finish by operation, the rotational features on the turning band with the roundness and runout named, the tight features on the grinding band with the instrument implied, the treated surfaces with the allowance and the substrate finish stated. A drawing that reads this way is a drawing the factory can route without asking, because each feature carries the signal of the route that can make it. Ask the factory to confirm the routing at the quoting stage — which features travel which route and what each route will hold — and you will hear whether the quote's process plan matches the drawing's implicit routes. The drawing and the routing that agree are the drawing and the process that produce parts inside the band.
Then verify the routing with the first article and its report. If the milled features hold their band, the turned diameters carry their roundness, the ground features sit inside the ±0.002 mm window and the treated surfaces meet their finish after treatment, the factory's routes have delivered what the drawing asked. If a feature arrives on a route that could not hold it, the drawing and the factory disagreed about the routing and the first article has surfaced the disagreement. The buyer who reads a factory's capability through its routes — and writes the drawing so each feature finds the route that can deliver it — is the buyer whose parts arrive measured the way the routes promised, rather than the way the brochure implied.
Frequently Asked Questions
Why is tolerance a route question in a machining factory?
Because a factory's capability is a map of routes — milling, turning, grinding, treatment — each with its own limits. The tolerance a feature can hold is the tolerance of the route it travels, so the drawing and the factory must agree on the routing before the part is machined.
What does the milling route hold?
±0.003 mm on milled features in good reach and rigidity, with finishes around Ra 1.6–3.2 µm from normal milling and Ra 0.8 µm from a finish pass. Pockets, slots and contours carry the limits of the tools that reach them.
What does the turning route hold?
±0.003 mm on turned diameters with the finish produced by the turning pass, plus roundness and runout controlled by the chucking and offset discipline. Rotational features belong on this route rather than being faked by the mill.
When does a feature go to the grinding route?
When it needs ±0.002 mm, an Ra of 0.4 µm or finer, or a hardened material that cutting cannot shape economically. A feature with those callouts is already routing to the grinder whether the drawing says so or not.
How do treatments change the finish route?
A coating grows or adds a layer, so the machined size must allow for it, and the substrate finish must suit the treatment. The treated surface's finish and the treatment certificate are part of the route's quality story.
What instruments verify each route?
The CMM and gauges for milled features, micrometers and air gauges with roundness instruments for turning, precision gauges for grinding and a profilometer for finish. The report should name the instrument so each number can be traced to a method.
How do I write a drawing that routes its own features?
By letting the callouts signal the route: general tolerances and operation finishes for the milled work, the turning band with roundness for the rotational features, the grinding band for the tight callouts and the treatment allowance on the coated surfaces. Then confirm the routing with the factory at the quoting stage.
Reading a drawing by route and want the factory to confirm the paths before machining?
Send the drawing to [email protected] or call +86 13126536955 and ask which feature travels which route and what each route will hold. See the quality page for the inspection framework and the services page for the routes behind the numbers.