
Precision CNC Machining Factory: The Five Controls That Keep a ±0.003 mm Tolerance Honest Across a Production Run
Almost every machining factory website now carries the word "precision." The word is easy to print and hard to earn, because a single part measured once proves nothing about the next thousand. A precision CNC machining factory is not a shop that owns tight machines; it is a factory that has built a chain of controls — thermal environment, machine condition, tooling and workholding, measurement integrity, and the people who run all four — that keeps a ±0.003 mm feature inside tolerance part after part, shift after shift, lot after lot. This guide is written for the engineer or buyer who has seen the adjective too many times and wants the floor-level questions that reveal whether the chain actually exists before a drawing is sent.
The short answer: audit five controls, not one brochure. Ask how the factory controls temperature where parts are made and measured, how it proves each machine still holds its calibrated geometry, how fixtures and tooling protect the tolerance through the run, how the measurement system itself is validated, and who on the floor verifies the work. Each control has a document or an instrument behind it, and a factory that can produce all five under one roof is describing a precision system rather than repeating a claim.
What separates a precision CNC machining factory from a shop that says "precision"?
A shop and a precision factory can run the same machine model. The difference shows up in how each one treats a tight tolerance as an engineering problem rather than a sales adjective. A general shop quotes ±0.003 mm when the drawing asks for it, cuts the part, and measures the first article with whatever instrument is on hand. A precision factory treats that same callout as a system design problem rather than a scheduling note. The questions it asks are specific: what the environment will do to the part and the machine during the cut, what condition the machine must be in to hold the feature, what the fixture and the tool will contribute, whether the measurement system is accurate enough to judge the result, and who will verify that all of it stayed true across the batch. The tolerance does not change between the two shops. The system around it does.
The distinction is worth drawing precisely because it changes which questions a buyer should ask. It is not useful to ask a factory "are you precise?" — the answer is always yes. It is useful to ask how the factory will hold the specific features on your drawing across the run, and to ask for the instruments, the records, and the people behind each answer. When a factory can answer with documents rather than assurances, the word "precision" has stopped being a label and become a description of its process. That is the factory this guide is about.
Why does a 20 °C reference temperature sit at the center of a precision factory's plan?
Metal moves with temperature, and the movement is large compared with a ±0.003 mm tolerance. A 400 mm steel part changes roughly 5 µm for every single degree Celsius — about the width of the entire tolerance band — and aluminum moves almost twice as much. If a part is machined in the morning when the shop is cool and measured in the afternoon when the building has warmed, the part has not changed but the measurement has, and the number no longer describes the part that will meet your fixture at assembly. This is why the international standard for dimensional measurement, ISO 1, fixes the reference temperature at 20 °C, and why a factory that works at the ±0.003 mm level has to think about temperature as a process variable, not a detail.
A factory that runs precision work manages temperature at three separate points, and each one is a question a buyer can ask. The machines come first: critical work is often scheduled onto machines that have already reached a stable operating temperature, and machines with thermal-compensation features correct for the growth of the spindle and the axes during the cut. The inspection area comes second: parts are measured in a temperature-stabilized lab, and a freshly machined part is given time to soak to room temperature before the CMM touches it — otherwise the reading describes a part that is still cooling, not the part that will ship. The measurement standard comes third: the instrument and the part must sit in the same thermal envelope, so the comparison between the two is valid. A buyer can verify these claims against the factory's own published numbers: CNC milling and turning hold ±0.003 mm and precision grinding holds ±0.002 mm. Inspection runs at a controlled reference temperature so that the reported values describe the part as it will be at assembly rather than as it happens to be at the moment of measuring.
The buyer-side point is simple: when a factory quotes a tight tolerance, ask where it measures, at what temperature, and what it does to keep the part and the instrument in the same thermal condition. A factory that cannot describe its temperature plan is quoting a number it has not thought through. A factory that can — and can show the stabilized inspection lab — has already told you it treats ±0.003 mm as a production condition, not a one-off achievement.
Where does machine condition enter the tolerance budget, and what records prove the machine is still a precision instrument?
A CNC machine is itself a measuring instrument: its positioning system decides where the tool cuts, and if that system has drifted, every part from that machine drifts with it. Machine tools wear, and the wear is not cosmetic. Ball screws lose preload, linear guides develop play, spindles accumulate thermal and mechanical history, and a machine that once held ±0.003 mm can drift to two or three times its rated tolerance while still producing parts that look fine to the eye. The gap between the machine's original specification and its current condition is exactly where a precision factory spends its maintenance budget, and it is where a buyer should look when evaluating a factory's fleet.
Three records show whether a factory treats its machines as precision instruments. First, a defined maintenance and calibration interval: the factory can state how often each machine is checked and against what standard, rather than fixing machines only when they fail. Second, positioning verification: machines that do critical work are periodically tested — a ballbar test catches backlash and axis-squareness errors that show up as geometry problems on circular features, and laser-interferometer checks verify positioning accuracy along the axes. Third, a repair and replacement history that connects problems to actions: when a machine drifts, the record shows what was corrected and when the machine was returned to verification. These records matter because they are the difference between a fleet that is managed as a set of precision instruments and a fleet that is simply used until something breaks.
The factory behind this site publishes its fleet openly — 100+ production machines spanning Mazak, Brother, Citizen, Star and Tsugami-class equipment, running 3-axis through 5-axis milling, turning and grinding under one roof, with counts that map to part families on the machine fleet page. The counts tell a buyer how the work is distributed; the maintenance and calibration records tell the buyer whether those machines still deserve their original accuracy. Ask for both — a factory that shows the fleet as a plan and the calibration file as proof is running its machines as instruments, and one that cannot produce the file is asking you to take the nameplate's word for the machine's condition.
Why do the fixture and the cutting edge decide more about a tight tolerance than the axis count?
Buyers evaluating a precision factory tend to count axes, because axis count is the easiest number on the page. But for most tight-tolerance features, the axis is not the weak link — the workholding and the cutting edge are. When the geometry genuinely needs five-axis simultaneous motion — compound angles and contoured surfaces — that calls for a separate set of machine and program evidence, covered in the 5-axis machining factory guide; the 3-axis through 5-axis milling, turning, mill-turn and grinding spread a precision order actually draws on is set out on the services page. A part that moves in its fixture between operations carries that movement into every feature machined in the later setup. A tool that has worn past its useful life pushes the finished dimension off, or burns the surface and changes the residual stress in the material. A toolpath that takes too heavy a cut lets the tool deflect and the part push away from the tool, and the error lands directly on the tolerance that matters.
Ask a factory how it controls the three edges of the process rather than the machine nameplate. How is the part located and clamped, and does the fixture reference the same datum the drawing uses? A part located off a cast or rough surface while the drawing datum is a machined face will never hold the called-out position. How is tool wear managed? The answer should include tool-life limits, offset updates, and inspection points in the program, not a hope that the tool lasts the whole run. How are cutting parameters chosen for the feature — is the finishing pass light enough that deflection does not bend the tolerance? A precision factory treats each of these as a controlled variable with a method behind it, and the methods show up in the process documentation long before they show up in the part.
For a buyer this means the fixture and tooling questions belong in the same exchange as the machine questions. When a factory describes how a tight bore or a true-position pattern will be held — the fixture, the tool, the finishing pass, and the inspection point — it is describing an engineered process. When it answers with the axis count on its newest machine, it is selling hardware instead of process control, and the tolerance will be decided somewhere it is not looking.
How is the measurement loop kept honest enough to judge a ±0.003 mm part?
A tolerance is only as real as the measurement behind it, and at ±0.003 mm the measurement system is not a passive observer — it is part of the process. The rule every metrologist works from is that the measurement system must be accurate enough to judge the tolerance without swallowing it: if the instrument's own uncertainty is a large fraction of the tolerance band, a part can be reported in spec or out of spec largely by measurement luck. This is why precision factories validate their measurement systems the way they validate their machines, and why a dimensional report is only as trustworthy as the instrument that produced it.
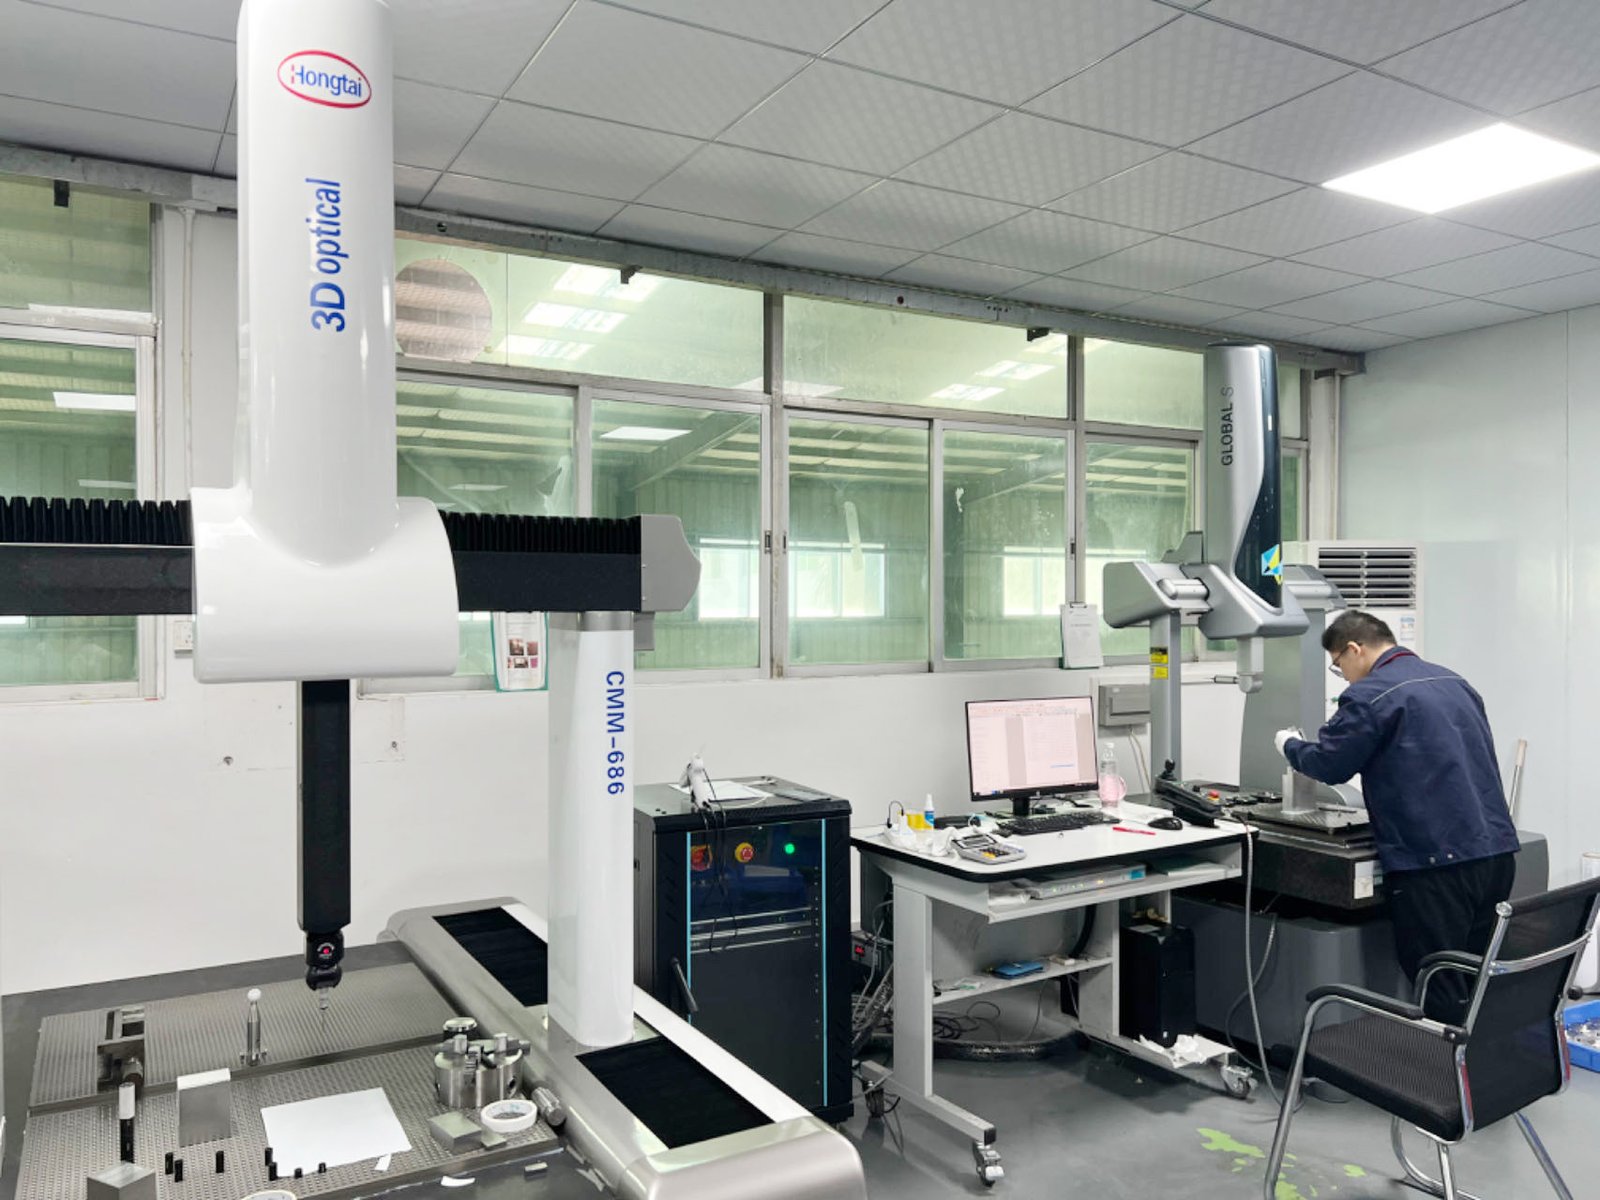
Three things keep a measurement loop honest, and a buyer can verify all three. First, the instrument is appropriate to the feature: critical dimensions on precision work are measured on a coordinate measuring machine in the factory's own lab, not by a caliper at the machine. At this factory the metrology lab sits in-house — Hexagon CMMs do the dimensional work, and the report that ships carries measured values rather than pass/fail stamps. The full instrument list, from the profilometer that reads surface finish to the XRF spectrometer that checks alloy, is on the quality page. Second, the instrument is calibrated on a defined interval against a traceable standard, and the calibration record exists for the specific instrument that measured your part. Third, the measurement process itself is studied: for a feature that is both tight and critical, the factory should be able to say how repeatable its own measurement is — whether the same part measured twice gives the same answer, and whether two inspectors reading the same report reach the same conclusion. That is the difference between a measurement and a guess wearing a certificate.
The buyer-side habit is to read the report the way an engineer reads a drawing: every critical dimension carries a number, and the number is the evidence. "Passed" is an opinion; a measured value is a fact you can file. When a factory ships a dimensional report with measured values from an in-house CMM whose calibration record you can see, the measurement loop is closed. When the report shows flags instead of numbers, the loop has a hole in it, and the tolerance is being accepted on faith.
Which people on the floor carry a tight tolerance, and what keeps them consistent?
Every control in this guide is operated by a person, which is why the human chain is the fifth control rather than an afterthought. The setup operator decides how the part is located and how the fixture is indicated; the machinist decides when a tool has worn past its life and when the process is drifting; the inspector decides which features deserve which measurement and whether a reading makes sense. A factory can own perfect machines and a temperature-controlled lab and still ship scrap if the people between them do not have the experience, the instructions, and the time to do each step correctly.
Two signals separate a factory whose people carry precision from one whose people are simply present. The first is tenure and skill mix. The factory's own profile is unusually concrete on this point: 100+ employees, more than 80% of them skilled technicians, about 60% with five to ten years on the same floor, and a founder with 28 years in the trade. Read that as a process statement: the technicians who clamp your parts and approve the inspection reports have spent years, not weeks, doing exactly this class of work. Tenure matters on precision work because the judgment calls — the tool that is about to wear, the fixture that feels wrong, the reading that does not make sense — are exactly the calls that experience makes correctly. The second signal is whether the work is structured so that judgment is checked rather than assumed: defined work instructions, a setup and first-article approval before the run starts, in-process checks at defined intervals, and a second pair of eyes on the inspection result. A factory that builds checks into the workflow is not distrusting its people; it is protecting the process from the one failure mode that experience alone cannot eliminate.
When you evaluate a factory for precision work, ask who will run your job and how long they have been doing it. The question is not small talk. The tolerance on your drawing will be held in the last millimeters by the person who sets the fixture and the person who decides when to stop the machine, and a stable, experienced, checked floor is how a factory makes that repeatable.
What should a precision order's lot file prove from first article to shipment?
A precision factory's output is not just a part; it is a file of evidence that travels with the part, and the file is what lets a buyer accept a batch on data rather than trust. The file should prove four things, and each gate maps to a document a buyer can pull. First, that the alloy on the machine is the alloy on the drawing: a recorded XRF read of the incoming bar against its mill certificate, so a perfect part machined from the wrong metal cannot slip through. Second, that the first article matched the drawing before the run started: a first-article report with measured values on the critical features, approved before the machine commits to a batch. Third, that the process stayed in control across the run: statistical process control on the key characteristics, with the control chart showing the process centered and stable, not a single first-piece measurement followed by silence. Fourth, that the final parts were measured, not assumed: a CMM dimensional report with measured values for the critical features on the shipped lot, tied to the same lot number as the material record.
The capability thresholds give these documents their meaning. Here, process capability is charted at Ppk ≥ 1.67 initial for key characteristics and at Cpk ≥ 1.33 for general characteristics — levels you can check against real control-chart data rather than a headline. The point is never the number alone; it is that the number comes from a chart that can be shown to you. A factory that quotes a Cpk without the chart is reciting; one that hands you the chart is describing a process.
For a buyer, the habit is to ask for the lot file on one real order before committing production volume: the material certificate, the XRF read, the first-article report, the control chart, and the final dimensional report, all tied to one lot number. A precision factory can assemble that file in one exchange because the records are part of how it works, stored in its MES/ERP system and retrievable on demand. A factory that hesitates is telling you the file does not exist yet, and you would be paying to create it with your order.
Which questions verify a precision factory's five controls before you send the drawing?
The questions below close the loop on the five controls. Send them with the RFQ, and read the answers the way you would read a supplier's data sheet — for instruments, numbers, and documents, not adjectives:
- How is temperature controlled where my critical features are machined and measured? The answer should describe machine warm-up or thermal compensation, a stabilized inspection lab, and a soak time before measurement, not a blank look.
- How do you verify each machine still holds its calibrated geometry? Look for a maintenance and calibration interval, positioning checks such as ballbar or laser-interferometer testing, and a record you can see.
- How will the specific features on my drawing be held across the run? The answer should name the fixture and its datum, the tooling strategy, the finishing pass, and the in-process inspection points — the process, not the axis count.
- What measures my part, and how do you know the measurement is right? The instrument should be named (an in-house CMM, not a caliper), its calibration record should exist, and the measurement process should be repeatable enough to judge a ±0.003 mm band.
- Who sets up and inspects the work, and how long have they done it? Tenure, skill mix, and a workflow that checks rather than assumes are the signals that the human chain can hold the tolerance.
- What does the lot file contain, and can I see it on a recent order? The material record, first article, control chart, and final dimensional report — tied to one lot number, produced on request.
None of these questions is exotic, and a precision factory answers all of them in one exchange, that is the point. Once precision is a system rather than a slogan, every answer arrives with a document attached. The gap between a factory that runs the five controls and a shop that only prints the word shows up in that first conversation, before a drawing is sent and before a dollar is spent.
Frequently Asked Questions
What tolerances does a precision CNC machining factory actually hold?
On well-maintained equipment with proper thermal control and inspection, milled and turned features hold ±0.003 mm and precision-ground features ±0.002 mm, verified on in-house CMMs. The capability standard on key characteristics is Ppk ≥ 1.67 initial, with general characteristics at Cpk ≥ 1.33.
Why does temperature matter for a ±0.003 mm tolerance?
Metal expands and contracts with temperature by several micrometers per meter per degree Celsius — steel and aluminum both move more than a ±0.003 mm band over a modest temperature change on a long part. If the shop, the machine, and the CMM are not in a controlled and stable thermal state, the measurement describes the temperature, not the part.
What metrology does a precision machining factory need in-house?
The core set is a coordinate measuring machine for dimensional reports, a profilometer for surface finish, and an XRF spectrometer for material verification — all calibrated on a defined interval against traceable standards. Without an in-house CMM, a factory is outsourcing the very measurement that guarantees its tolerance.
How do you verify a factory's precision claim before ordering?
Ask for the five controls as documents: the temperature plan for machining and inspection, the machine maintenance and calibration records, the fixture and tooling strategy for your specific features, the CMM calibration record, and a lot file from a recent order with measured values on every critical dimension.
Is a tight tolerance the same as process capability?
No. A tolerance is what the drawing demands; process capability is what the factory holds consistently across the run. A factory can machine one flawless first article and drift by the hundredth part. Cpk compares the process spread against the tolerance band, and a factory that charts its key characteristics can show you the process is stable, not just the first piece.
What certifications does a precision machining factory hold?
A precision build-to-print operation typically holds ISO 9001:2015 for its quality system, IATF 16949:2016 (product design excluded) for automotive-grade process control, and ISO 14001:2015 for environmental management — verified by certificate number with the registrar. Certifications support the precision system; they do not replace the measurement records.
Need a factory that can prove its ±0.003 mm controls before the PO is signed?
Forward the drawing with the critical features marked, and we will respond with a quote that names the machine, the fixture strategy, the inspection scope, and the lot file that ships with the parts. Email [email protected] or call +86 13126536955.