
CNC Machining Factory
CNC Machining Factory — Mazak, Brother and Sodick machines in Dongguan, ±0.003 mm. Tolerances: ±0.003 mm milling, ±0.002 mm turning — ISO 9001 / IATF 16949 verified.
A CNC machining factory is defined by its machine list and the tolerances it can actually hold. This page covers the machines, tolerances and processes a serious factory runs in-house.
What is a CNC machining factory?
A CNC machining factory is a plant built around CNC machines — in this case Mazak, Brother and Sodick equipment on a 6,800 m² Dongguan floor, running since 2005. A serious factory is defined by what it can name: machines by model, tolerances by process, and processes run in-house. This page lists those names and the tolerances behind them.
Strip the marketing away and a CNC machining factory's capability reduces to four things you can verify. It should run the processes your part actually needs — milling, turning, and the specialty processes that cover the hard geometries. It should do it on a serious machine fleet, from brands you have heard of, in a quantity that means production rather than hobby. It should hold real tolerances — ±0.003 mm (milling) / ±0.002 mm (turning) on critical features, not a number typed onto a brochure. And it should be able to prove all of it with metrology it owns, in its own building.
The reason those four things matter is that they are all falsifiable. A factory either has the machines or it does not; it either holds the tolerance or it does not; it either owns the CMM or it does not. Every one of them can be checked with a document, a video, or a sample part. Capability is not a claim a factory makes about itself — it is a set of assets and measurements you can go verify, which is the entire difference between buying capability and buying a promise.
You can think of the four pillars as a chain: machines cut, tolerances define, processes scope, metrology proves. A break in any link shows up downstream. A missing machine means a subcontracted process; a claimed tolerance with no CMM means an unverifiable promise; a process listed but never run in-house means your part leaves the building. Walk the chain in order and each link either confirms the one before it or exposes it.
Which Machines Define a Serious CNC Machining Factory?
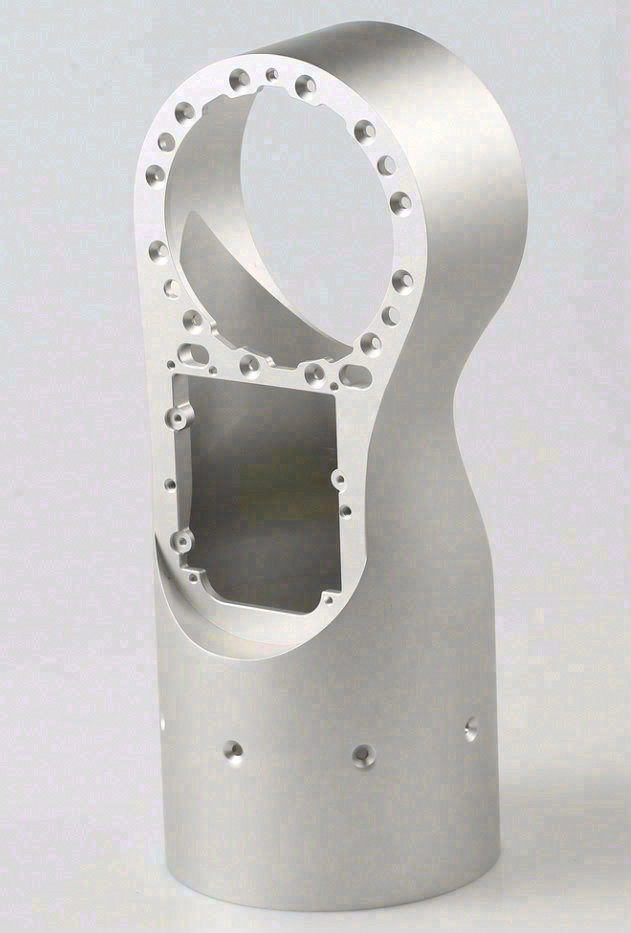
The machine list is the first page of a factory's resume, and the brands on it tell you more than the word count around it. A serious fleet is built from reputable machines with distinct strengths, because a factory that invests in the right machine for each job is a factory that has thought about capability rather than just bought whatever was cheap.
- Mazak — the workhorse of multi-axis and mill-turn. If a factory runs Mazak machines, it is tooled for complex parts that need milling and turning in one setup.
- Brother — high-speed drilling and tapping, the machine you want for high-volume prismatic work with tight cycle-time discipline.
- Citizen / Star — Swiss-type turning, the machine that makes small, long, precise turned parts that a conventional lathe cannot hold straight.
- Tsugami — Swiss-type turning for slender parts, a name you expect on a floor that is serious about turned work.
- Sodick — wire EDM for hard materials and internal features a cutting tool cannot reach.
| Brand / class | Strength | What it tells you about the factory |
|---|---|---|
| Mazak | Multi-axis and mill-turn | Tooled for complex parts cut in fewer setups |
| Brother | High-speed drilling and tapping | Disciplined high-volume prismatic work |
| Citizen / Star | Swiss-type turning | Small, long, precise turned parts |
| Tsugami | Swiss-type turning | Slender parts a conventional lathe cannot hold straight |
| Sodick (wire EDM) | Hard materials, fine internal features | Work beyond the reach of a cutting tool |
The count matters as much as the brands. One used Mazak in the corner is a job shop; a floor of 100-plus machines across Mazak, Brother, Citizen, Star, and Tsugami, on a 6,800 m² floor with 100+ people, is a production facility. The brands tell you what the factory can do; the count tells you whether it can do it at your volume. Ask for both, and ask to see them running.
A second read of the list is the ratio, not just the total. A factory with fifty three-axis mills and nothing else can make boxes and nothing more. A factory that spreads its count across milling, turning, grinding, and EDM can take a part through every operation under one roof. Ask for the list by process, not just the headline total — the distribution is what tells you whether the fleet matches your part.
What Tolerances Should a CNC Machining Factory Actually Hold?
A tolerance is a promise until someone measures it, and the tolerance a factory advertises is worth nothing until you know what it can actually hold, repeatedly, in production. The honest numbers for a capable CNC factory break into three tiers, and a serious shop will state them without being coaxed.
- Precision — ±0.003 mm (milling) / ±0.002 mm (turning). The number for critical features. This is the tier that separates a machining factory from a shop that "can hold tight tolerances" when the job is easy. Holding it requires temperature-controlled measurement, rigid fixturing, and sharp, well-managed tooling, not just a good machine.
- Standard — ±0.003 mm (milling) / ±0.002 mm (turning). The everyday production tolerance for features that do not need micron-level control. Most of your part runs here, and it should cost you less than the precision tier.
- General — DIN/ISO 2768-f or better. The default tolerance class for dimensions you did not explicitly tolerance on the drawing. This matters because it is the floor: a factory that defaults to a looser class is quietly shipping you looser parts.
The three tiers exist because not every feature needs the tightest number, and if you understand that quotes correctly, you pay for precision only where the drawing demands it. But the tiers only mean something if the factory can prove it holds each one, with a dimensional report, on your part, in its own lab. A tolerance with no measurement behind it is just a font size on a website.
| ISO 2768-1 class | Meaning | Typical linear tolerance, 30–120 mm band |
|---|---|---|
| f (fine) | Precision general work | ±0.15 mm |
| m (medium) | Standard machining default | ±0.3 mm |
| c (coarse) | Rough, non-critical | ±0.8 mm |
| v (very coarse) | Castings, weldments | ±1.5 mm |
Tolerance is a price signal, not just a number, and the ladder is not linear. ±0.1 mm needs a standard setup; ±0.01 mm needs sharp tooling, a stable fixture, and careful speeds; ±0.003 mm (milling) / ±0.002 mm (turning) and below needs temperature-controlled measurement, thermal compensation, and in-process checks that add cycle time. The last micron costs more than the first ten. If you tolerance every feature at the tight end, you pay that cost on features that do not need it; if you tolerance only the critical features, you spend the money where the drawing demands.
What Processes Should a Real CNC Machining Factory Run In-House?
The phrase "in-house" is doing the heavy lifting here, because it is the difference between a factory that owns its capability and a reseller that rents it. A real CNC machining factory runs a spread of processes under its own roof, which is what lets it quote honestly, control quality, and keep your part from being subcontracted to a shop you never see. Here is the capability matrix a serious factory should be able to show you.
| Process | What it is for | Typical work |
|---|---|---|
| CNC milling | Prismatic parts, pockets, faces, holes, and profiles | Housings, brackets, plates, manifolds |
| CNC turning | Rotational parts with tight concentricity | Shafts, pins, bushings, fittings |
| 5-axis machining | Compound angles and complex geometry in fewer setups | Impellers, aerospace brackets, medical hardware |
| Swiss-type turning | Small, long, slender parts that deflect on a conventional lathe | Connectors, bone screws, micro shafts |
| CNC grinding | Tight finishes and dimensions beyond what cutting can hold | Bearing surfaces, precision shafts, tooling |
| Wire EDM | Hard materials and internal features a cutter cannot reach | Tool steel inserts, fine slots, sharp corners |
| Turn-mill (mill-turn) | Milling and turning in one clamping, fewer setups | Complex shafts, valve bodies, housings with radial features |
| Precision stamping | High-volume thin-metal parts | Contacts, shields, brackets |
| Your part has. | Process that fits | Why |
|---|---|---|
| Flat faces, pockets, holes | 3-axis milling | Prismatic geometry, one clamping |
| Faces at known angles | 4-axis milling | Indexing removes re-clamp error |
| Compound angles, undercuts | 5-axis milling | Tool and part move together |
| Round parts, tight concentricity | CNC turning | Workpiece rotates against the tool |
| Turned + milled on one datum | Mill-turn | One clamping holds both |
| Bearing seats at ±0.002 mm | Grinding | Finish beyond a cutter's reach |
Reading the matrix against your own drawing is the fastest way to spot a mismatch before you spend a dollar. If your part needs grinding and the factory's process list stops at milling, the quote you get will quietly include a subcontract, and a stranger now controls your tightest feature. You do not need every process for every part, but the factory should be able to name which of these it runs in-house, on which machines, and show you the floor to match. In-house is not a luxury; it is the difference between a factory and a forwarding address.
How Many Axes Do You Actually Need, and When Do They Matter?
Axis count is the most over-sold number in CNC marketing, so let us put it in plain terms. Three axes — X, Y, and Z — covers most prismatic work: the part is held once and the tool moves in three directions. Four axes adds a rotary table, which lets you index the part to machine multiple faces without re-clamping. Five simultaneous axes moves the tool and the part together, which is what you need for compound angles, undercuts, and geometry that would otherwise require multiple setups and the stack-up error that comes with them.
- 3-axis — prismatic parts: housings, plates, brackets with holes and pockets.
- 4-axis — parts needing multiple faces without re-clamping: manifolds, connectors.
- 5-axis — compound angles and deep undercuts: impellers, aerospace brackets, medical hardware.
The rule is simple: pay for the axes your geometry needs, and no more. A bracket with a few holes does not need five axes, and paying for them anyway is paying for a machine your part will not use. But when the part has a compound angle or a feature you cannot reach from a single clamping, five-axis is not a luxury — it is the only way to hold the tolerance without fixture error. The honest question to ask a factory is not "how many axes do you have?" but "how many axes does my part need, and do you run that machine in-house?" A factory that runs 3-axis to 5-axis simultaneous can answer both, and should.
Deeper: for the machine-level checks, the program discipline, and the curved-surface measurement behind a five-axis order, read the 5-axis CNC machining factory guide.
How Do Materials Change What a Factory Must Own?
The material on your drawing is not a detail; it is the variable that selects the tooling, the machine, the speeds, and the verification a factory must own. Aluminum and free-machining steel cut easily on standard machines; titanium and hardened steel demand rigid spindles, sharp tooling, and low speeds; stainless steel work-hardens if the cutter dwells. A factory that lists "all materials" and cannot say which machines and tools each one needs is guessing.
| Material | Density (g/cm³) | Machinability | Typical use | What the factory must own to run it well |
|---|---|---|---|---|
| 6061-T6 aluminum | 2.70 | Excellent | Housings, brackets, prototypes | Sharp carbide, high spindle speeds |
| 7075-T6 aluminum | 2.81 | Good | High-strength aircraft parts | Rigid fixturing, stress awareness |
| 5052 aluminum | 2.68 | Good | Corrosion-prone sheet parts | Care with chip control |
| 304 stainless | 8.0 | Fair (work-hardens) | Corrosion-resistant parts | Low speeds, sharp edges, coolant |
| 316L stainless | 8.0 | Fair (work-hardens) | Marine, chemical parts | Same as 304, tighter chip control |
| 4140 alloy steel | 7.85 | Fair | Shafts, gears, wear parts | Heat-treatment partner, hardness check |
| Titanium Grade 5 | 4.43 | Poor (low thermal conductivity) | Weight-critical parts | Rigid machine, low feed, sharp carbide |
Material is also the place a capable factory separates from a careless one, because the wrong alloy looks exactly like the right one until it fails in the field. The check is XRF against the mill certificate at incoming inspection, before the material reaches a machine. Ask whether the factory verifies every lot, and ask to see the record — a factory that assumes the supplier labeled the bar correctly is one wrong shipment away from shipping you a perfect part made from the wrong metal.
Aluminum guide: for the full factory-level audit on an aluminum order — alloy verification, machine mapping, anodizing and batch evidence — read Aluminum CNC machining factory.
Brass guide: for the factory-level audit on a copper-alloy order — grade verification, chip control, conductive finishing and the compliance record — read Brass CNC machining factory.
Stainless steel guide: for the factory-level audit on a corrosion-resistant order — work-hardening control, machine rigidity, grade verification and the finish record — read Stainless steel CNC machining factory.
What Metrology Must a CNC Machining Factory Own to Guarantee Its Tolerances?
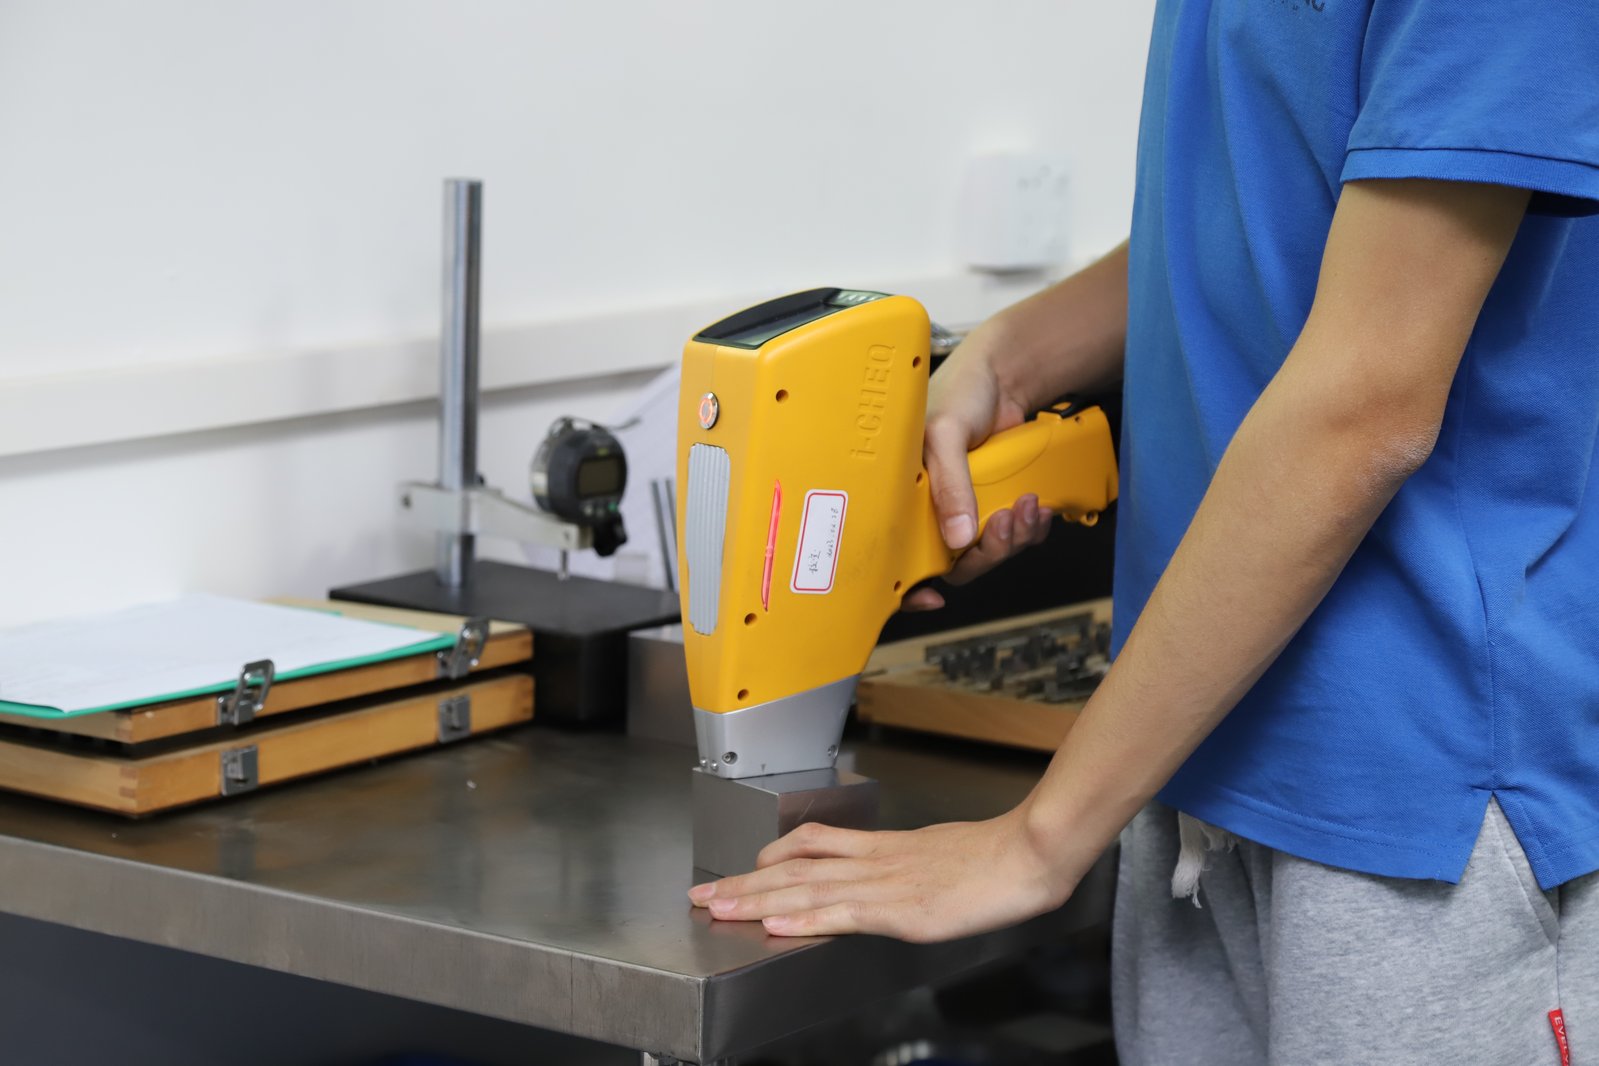
In precision work, what is not measured is not guaranteed, and the measurement has to happen in the factory's own building, not at a lab you never see. The machines make the parts; the metrology lab makes the guarantee. A capable CNC factory owns three instruments, and uses them.
- In-house CMM. A coordinate measuring machine produces the dimensional report that turns a batch of parts into a deliverable. Ask whether the CMM is in-house and whether the report ships with every batch. A shop that outsources metrology is outsourcing the one thing you are paying it to guarantee.
- Surface profilometer. Roughness — Ra — is a spec, not an opinion. The profilometer measures it, and the surface finish on a sealing face or a bearing journal is exactly the kind of feature that fails in the field if it was never measured.
- Material verification (XRF). The right alloy is a prerequisite, not an assumption. An XRF spectrometer confirms incoming stock is the alloy the drawing calls for, preventing the most expensive defect in machining: a perfect part made from the wrong material.
| Ra (µm) | Typical process | Where it matters |
|---|---|---|
| 3.2 | General milling / turning | Non-critical surfaces |
| 1.6 | Good milled / turned finish | Sealing faces, general fits |
| 0.8 | Fine turning / finish milling | Bearing journals, mating faces |
| 0.4 and below | Grinding, honing, polishing | Bearing seats, precision shafts |
Surface finish is a spec with a number, not an adjective. When a drawing calls out Ra 0.8 on a sealing face and the part ships at Ra 3.2, the seal leaks, and the leak is the field failure the profilometer would have caught in the building. The proof of all three instruments is a document, not a claim. Ask for a dimensional report on a recent job and read it: every critical dimension should carry a measured value, not a pass/fail flag. "OK" is an opinion; "10.0013 mm" is a measurement. A factory that produces numbers on request is operating a different business from one that produces adjectives.
Precision guide: for the full factory-level read on how a ±0.003 mm (milling) / ±0.002 mm (turning) tolerance is actually held across a production run — thermal environment, machine-condition records, measurement integrity and the people chain — read Precision CNC machining factory.
What DFM Rules Reveal a Factory That Thinks Ahead?
Design-for-manufacturing (DFM) is the layer a good factory adds before it cuts metal: it reads your drawing for the features that will cost you money or break a tool, and it tells you before the chip flies. A factory that quotes your part without flagging a single DFM issue has either not looked at it, or is planning to bill you for the rework. The DFM review is itself an audit signal.
- Internal corner radius. A sharp internal corner cannot be cut with a round end mill. Leave a radius — roughly a third of the pocket depth or more — or the factory must burn the corner with EDM and your cost rises.
- Wall thickness. Thin walls vibrate and deflect under the cutter. For metals, keep walls at roughly 0.8 mm minimum and thicker where stiffness matters; thinner means chatter, scrap, and a part that measures wrong.
- Hole depth. A drilled hole deeper than about four times its diameter needs peck cycles and special drills, which add cost and wander. Tap depth has its own practical limit of around three diameters for a useful thread.
- Deep pockets and narrow slots. Chips must get out. A pocket deeper than about four times its width traps chips, overheats the tool, and finishes rough. Wide, shallow pockets are cheap; deep, narrow ones are not.
- Tolerances only where needed. Every tight callout adds cost. Tolerance the features that must fit and leave the rest at a general class such as ISO 2768-m.
The DFM review flips the audit into a preview. A factory that sends back "three questions on your drawing" before quoting is doing engineering; a factory that sends back only a price has skipped the step where mistakes are cheapest to fix.
How Do You Audit a CNC Machining Factory's Capability Before Ordering?
Auditing capability is mechanical, not mystical, and it does not require a plane ticket for the first pass. Work through the same four pillars — machines, tolerances, processes, metrology — and demand evidence for each. The machine list with brands and counts, verified against a live video of the floor. The tolerance class it actually holds, verified against a dimensional report on a similar part. The processes it runs in-house, verified against the floor, not the brochure. The metrology it owns, verified against calibration records and a sample you can measure.
- Ask for the machine list, brands and counts. 100+ across Mazak, Brother, Citizen, Star, and Tsugami is a production facility; "advanced equipment" is a dodge.
- Ask for the certificate numbers. ISO 9001:2015 No.116024/A/0001/UK/En, IATF 16949:2016 No.131941/A/0001/SM/En, ISO 14001:2015 No.116024/B/0001/UK/En — numbers you check, not logos you paste.
- Ask for the tolerance it actually holds. ±0.003 mm (milling) / ±0.002 mm (turning) on critical features, ±0.003 mm (milling) / ±0.002 mm (turning) standard, DIN/ISO 2768-f or better general, and a dimensional report to back it.
- Ask for the quality rates. A demonstrated process capability of Ppk ≥ 1.67 at the initial study on key characteristics (key features ≥1.67, general ≥1.33). Capability that is not repeatable is not capability.
- Ask for a sample you can measure. The single request that ends the audit. A factory ships a part with its report; a pretender ships an excuse.
Before trusting a Cpk number, read the band it was measured against. Cpk is the tolerance band relative to the process spread — a ratio, not a precision badge. Our example used a wide 0.4 mm band (76.1–76.5 mm) and held Cpk 1.851; the same spread would fail a ±0.005 mm feature outright. Always request the band, the subgroup count and the sampling window for any capability claim.
Run the five requests in that order and stop at the first silence. The machine list costs the supplier nothing to produce; the certificate numbers cost a two-minute search; the dimensional report costs real measurement work. Each step raises the bar, and a supplier that stalls on the cheap steps is telling you exactly how the expensive ones will go. The audit is not about catching a liar — it is about finding the point where a claim stops being backed by an asset.
What Questions Separate a Capable CNC Factory from a Pretender?
You can run the separation in one exchange, because the questions a capable factory answers instantly are the same questions a pretender cannot answer at all. Ask them in the first email, before you share a drawing, and the response — or the silence — will tell you which one you are dealing with.
- What machines do you run, and how many of each? Brands and counts, not adjectives.
- What tolerance can you hold in production, and can you show me the report? ±0.003 mm (milling) / ±0.002 mm (turning) on critical features, with a dimensional report to prove it.
- Which processes run in-house, and which do you subcontract? A factory is honest about the line between them.
- Is your CMM in-house, and does the report ship with every batch? The lab is the guarantee.
- What are your quality rates? A demonstrated process capability of Ppk ≥ 1.67 at the initial study on key characteristics (key features ≥1.67, general ≥1.33) — data, not slogans.
- Can you send a live video of the floor right now? A capable factory films its machines running.
- Can you send a sample I can measure myself? The question that ends the conversation, one way or the other.
None of these questions is a trick, and none of them is unreasonable. They are the same questions an engineer asks when a new machine shows up on the floor: what is it, what can it hold, and can you prove it. A capable CNC machining factory treats them as the start of a working relationship. A pretender treats them as a threat. The difference in tone, in the first exchange, is the audit result you were looking for.
How Do Certifications Translate into Real CNC Capability?
Certifications are evidence of process, not a substitute for machines, but they are the evidence that the process exists and is audited by someone outside the company. Three matter for CNC work, and each protects against a different failure.
- ISO 9001:2015 — No.116024/A/0001/UK/En. Quality management. It tells you the factory runs a documented, audited process rather than a habit, and that someone outside the company checks it periodically.
- IATF 16949:2016 — No.131941/A/0001/SM/En. Automotive-specific quality, and the hardest of the three to earn. If your parts go into anything that moves on a road, this is the certificate that matters, because it carries full process-control and traceability obligations.
- ISO 14001:2015 — No.116024/B/0001/UK/En. Environmental management. Increasingly a gate for buyers who must report their supply-chain footprint, and a signal the company manages more than the shop floor.
The certificate's scope line matters more than the logo beside it. IATF 16949 that excludes product design (Clause 8.3) describes a build-to-print shop honestly; a scope stretched to cover everything describes a sales brochure. The habit that matters is not asking "are you certified?" — every website says yes — but asking for the number and checking it against the issuing body and the legal name. A logo is decoration; a number you can verify is evidence.
What Does a CNC Machining Factory's Quality Data Tell You?
A machine can hold a tolerance once; a factory holds it ten thousand times, and the quality data is the difference between the two. The evidence a serious factory tracks — first-article inspection (FAI), process capability (Cpk), and committed lead times — tells you whether the capability is real and repeatable, not just demonstrated on a hero part for a sales call.
- First-article inspection (FAI) and PPAP. The first article you approve is representative of the process, not a lucky part pulled from a pile. A documented FAI / PPAP package proves the factory nails the first piece.
- Process capability Ppk ≥ 1.67 at the initial study on key characteristics and Cpk ≥ 1.33 on general characteristics. Capability is reported per characteristic: every report names the feature, its tolerance band, the sample size, the sigma method, and the study window. The production run matches the approved sample, batch after batch. This is the control that protects you from quality drift at scale.
- Committed lead times (3 / 7 / 30 days). Capability includes the calendar. A factory that holds a tolerance but misses the date is only half a factory.
Ask for the data behind the evidence, not just the numbers. A factory that can show you the trend of its process capability over the last year is running a process; a factory that quotes a number with nothing behind it is reciting. The quality data is where capability stops being a claim and becomes a measurement, which is exactly the standard you should hold the factory to, and exactly the standard it should be able to meet.
How Do You Match Your Part to the Right CNC Factory?
The right CNC factory is not the one with the longest machine list; it is the one whose specific assets match your specific part. Matching is a four-way comparison, and it is worth doing before you send a single drawing, because it tells you what to ask and what to walk away from.
- Geometry to axes and process. A shaft with tight concentricity needs a turning or Swiss-type machine; a prismatic housing needs milling; a compound-angle bracket needs 5-axis. Match the feature to the machine, and confirm that machine is in-house.
- Tolerance to metrology. If your drawing calls out ±0.002 mm on a bore, the factory needs a CMM and temperature control, and a dimensional report to prove it. The tolerance you need dictates the lab the factory must own.
- Material to verification. A 6061-T6 housing and a hardened tool-steel insert demand different tooling and different verification. Confirm the factory handles your material family routinely, and verifies it with XRF.
- Volume to capacity. A prototype shop can make you five beautiful parts and choke on five thousand. Match your annual volume to a factory with the machine count — 100+ is a production line, not a bench — to absorb it without subcontracting.
| Your part needs | Factory must own | What to ask |
|---|---|---|
| Tight bore at ±0.002 mm | CMM plus temperature control | "Show me the dimensional report on a similar bore." |
| Compound angle | 5-axis in-house | "Which 5-axis machine runs this, and can I see it?" |
| Hardened steel | Grinding plus a hardness tester | "What grinder and hardness check do you use?" |
| Production volume | Machine count to absorb it | "What is your capacity now, not in six months?" |
When the four columns line up — the machine, the lab, the material, and the capacity — you have found the right factory, and the conversation moves from "can you do this?" to "when can you start?" When one column is missing, the factory may still quote you, but you now know exactly which promise to verify before you send money.
How Does the Capability Test Apply Across Industries?
The same four pillars read differently depending on the industry the part serves, because each industry stresses a different one of them.
- Automotive. Traceability and process control dominate. You ask for PPAP, Cpk on key characteristics, and a lot record that survives an audit, because a failed part can mean a recall, not a rework.
- Medical and surgical. Material verification and finish dominate. A bone screw or connector is a small, precise turned part whose alloy and surface must be exact — XRF at the door and a measured Ra, not an assumption.
- Robotics and automation. Tolerances and repeatability dominate. Actuator and end-effector parts must fit and move thousands of times, so you lean on Cpk and in-house CMM reports more than on brand names.
The industry does not change what a factory must own; it changes which pillar you check first and how hard. Match the pillar to the failure mode: automotive fails in a recall, medical fails in a patient, robotics fails in downtime. Each failure points at a different line of the capability matrix, and the audit you run should read that line first.
Medical guide: for the factory-level audit on a device part — material identity, burr and cleanliness control, tolerance evidence, and an honest certification scope — read Medical CNC machining factory.
Where Does the Capability Claim Fail?
Audits fail in predictable places, and knowing them in advance is cheaper than finding them on your own. Here is where a capability claim most often breaks.
- The quoted process is not the owned process. The factory quotes five-axis but subs the work to a shop you never see. Ask for the machine, on video, running your part's operation.
- The tolerance is a brochure number. Advertised ±0.003 mm (milling) / ±0.002 mm (turning) with no CMM in the building. Ask for the dimensional report on a recent similar part and read the measured values.
- The material is assumed, not verified. No XRF at incoming. Ask for the lot verification record; a factory that cannot produce it is running on trust.
- The certificate is a logo, not a number. Ask for the number and check it against the legal name — a mismatch is the single fastest way to end a conversation.
- The capacity is aspirational. "a floor of 100-plus machines" that turn out to be two, or that are booked for the next year. Ask what is available now, not what the floor could theoretically do.
None of these is exotic. Every one is a claim that costs a supplier nothing to make and everything to back. That asymmetry is exactly why the audit works: the pretender can afford the words but not the evidence.
How Do Regional Standards Change What You Verify?
Parts cross borders, and different markets attach different documentation and material rules to the same drawing. None of this changes the machining; it changes what you must ask the factory to prove before the shipment clears.
- European Union. Parts often carry material-compliance expectations such as RoHS (restricted substances) and REACH (chemical registration). you should confirm the factory can state compliance and supply the material data to back it.
- United States. Defense and aerospace work can impose sourcing and documentation requirements. You should confirm the factory can state where the material came from and keep that record.
- Japan and Australia. Automotive and industrial buyers lean on the same quality records — PPAP-style documentation, Cpk, and traceability — rather than a separate scheme.
The rule for you is unchanged: do not ask "are you compliant?" — ask "show me the record." A factory that can produce a material certificate and a traceable lot record can satisfy most regional expectations; a factory that answers with a yes but no document is asking you to clear customs on a promise.
Guides
Each guide below goes deeper on one material or sourcing decision than the audit overview above can.
- CNC machining factory lead times — what drives the 3-day, 7-day and 30-day tiers, and how to plan prototypes, batches and reorders around the factory queue.
- Precision CNC machining factory — how a ±0.003 mm (milling) / ±0.002 mm (turning) tolerance stays honest across a production run: the thermal environment, machine-condition records, fixture and tooling strategy, measurement integrity, and the people chain behind each batch.
- 5-axis CNC machining factory — the machine, program, and measurement evidence to check before a compound-geometry order goes out: center arrangement, 3+2 vs simultaneous motion, and curved-surface inspection.
- Medical CNC machining factory — the process discipline a device part demands before it ships: material identity, burr control, tolerance evidence, and an honest certification scope.
- Stainless steel CNC machining factory — the rigidity, cutting discipline and grade control behind a corrosion-resistant part, from XRF intake to the shipped lot file.
- Brass CNC machining factory — how the floor proves alloy, conductivity and compliance on a copper-alloy order, from XRF intake to the shipped lot file.
- Aluminum CNC machining factory — verify the alloy, the floor and the batch evidence before an aluminum drawing goes to a production factory.
Audit a CNC Machining Factory's Capability
Send your toleranced drawing and STEP model, and start the capability conversation — machine list, tolerance class, in-house processes, and a dimensional report you can verify. From a one-off to production, held to ±0.003 mm (milling) / ±0.002 mm (turning) on an 100+ machine fleet across Mazak, Brother, Citizen, Star, and Tsugami.
Start the capability audit Ask for the machine listFrequently Asked Questions
What should a CNC machining factory be able to do?
In short, At minimum, run a spread of processes in-house — milling, turning, 5-axis, Swiss-type, grinding, EDM, and turn-mill — on a serious machine fleet, hold precision tolerances of ±0.003 mm (milling) / ±0.002 mm (turning) on critical features, and prove it with an in-house CMM and a dimensional report on every batch. Capability is measured in machines, tolerances, and evidence, not in adjectives.
What machines define a serious CNC machining factory?
In short, A serious fleet is built from reputable brands with distinct strengths: Mazak for multi-axis and mill-turn, Brother for high-speed drilling and tapping, Tsugami for Swiss-type turning, plus dedicated wire EDM for hard materials. A factory that runs more than 100 machines across these brands is a production facility, not a job shop with one used lathe.
Which tolerances should a CNC machining factory actually hold?
In short, A capable factory holds ±0.003 mm (milling) / ±0.002 mm (turning) on critical features, with ±0.003 mm (milling) / ±0.002 mm (turning) as standard production tolerance and DIN/ISO 2768-f or better as the general default. Those numbers come from temperature-controlled measurement, rigid fixturing, and sharp tooling, not from a machine brochure, and they must be proven with a dimensional report.
How many axes do I actually need for my parts?
In short, Three axes covers most prismatic work. Add a fourth for indexing, and go to five simultaneous axes when a part has compound angles, undercuts, or features that must be reached in fewer setups.
What metrology must a CNC factory own to guarantee its tolerances?
In short, An in-house CMM for dimensional reports, a surface profilometer for roughness, and material verification such as XRF to confirm the alloy. The machines make the parts; the lab makes the guarantee.
How do I audit a CNC machining factory's capability before ordering?
In short, Ask for the machine list with brands and counts, the certificate numbers, the tolerance class it actually holds, the in-house metrology equipment, the three quality rates, and a sample part with a dimensional report you can measure yourself. A capable factory produces all of it on request; a pretender produces a brochure.
What do a CNC factory's certifications actually buy me?
In short, ISO 9001:2015 proves a documented, audited quality system. IATF 16949:2016 proves automotive-grade process control and traceability.
What does a CNC factory's quality data tell me about its capability?
In short, The quality evidence — process capability (Cpk), first-article inspection (FAI), and committed lead times — tells you whether the capability is real and repeatable, not just demonstrated once. A factory that demonstrates a process capability of Ppk ≥ 1.67 at the initial study on key characteristics (key features ≥1.67, general ≥1.33) is running a process, not performing a one-off.
How do I match my part to the right CNC factory?
In short, Map your part's needs — geometry, tolerance, material, volume — to a factory's actual capabilities: axis count, process coverage, machine brands, and metrology. The right factory has the specific machine and the specific lab your part needs, in-house, and can prove both before you send a drawing.
How do I read a CNC factory's machine list without being fooled?
In short, Look for brands and quantities, not adjectives — Mazak, Brother, Citizen, Star, Tsugami, and a count like 100+. Then verify the list matches a live video of the floor and the invoice name.
What is the difference between a CNC factory and a job shop?
In short, A job shop can cut a part; a factory can cut it again, in quantity, on a schedule, with a documented process. The difference shows in four places you can check: the machine count, the tolerance the shop holds repeatedly, the processes it runs in-house, and the metrology it owns to prove all three.
How does material choice change what a factory must own?
In short, Each material selects the tooling, machine, speeds, and verification a factory must own. Aluminum cuts easily; stainless steel work-hardens; titanium demands rigidity and low feed.
What are ISO 2768 general tolerances?
In short, ISO 2768-m, f, c and v are general tolerance classes for dimensions left untoleranced on a drawing. Medium (m) is the standard machining default, fine (f) is tighter, coarse (c) and very coarse (v) are looser.
What DFM issues should a factory flag before quoting?
In short, Sharp internal corners, thin walls, deep holes, deep narrow pockets, and over-toleranced features. A factory that flags these before quoting is doing engineering; a factory that sends back only a price has skipped the step where mistakes are cheapest to fix.
Do you use MIL-STD-105E or ANSI/ASQ Z1.4 sampling inspection?
In short, MIL-STD-105E is the U.S. military sampling inspection standard published in 1989; it specifies acceptable quality limit (AQL) sampling plans for lot-by-lot inspection.
What this shop actually runs
A buyer asking for capability evidence should get a specific answer. The facility behind this guide operates 100+ CNC machines across a 6,800 m2 plant in Dongguan, China, with 100+ staff. The machine list by category:
- 5-axis machining centres (10+) - Mazak VARIAXIS I-600 (510/910/510 mm travel, 12,000 rpm, 22 kW, 71.6 N·m, 30-tool BT40) and Mazak INTEGREX I-250H S (B-axis 0.0001°, 24 kW, 124 N·m, 38-tool HSK-A63). Chosen for compound-angle parts, single-setup multi-face prismatic work, and aerospace fittings where datum transfer loss is unacceptable.
- 3-axis / 4-axis machining centres (50+) - Brother SPEEDIO S500Z2N / S700Z2N (10,000 rpm, 14/21-tool ATC, 0.7 s tool-to-tool, Z-axis 2.2 G) and Mazak VCE-430A L / VCE-570C L (10,000 rpm, 118 N·m, 24-tool ATC). Chosen for prismatic parts, plates, brackets, housings.
- A 6,800 m² floor of named equipment — Mazak, Brother, Tsugami, Star and Citizen machines (3-axis 50+, 4-axis 20+, 5-axis 20+, 25+ lathes, 7+ grinders, 20+ inspection instruments).
- Measured, not claimed: ±0.002 mm, verified on Hexagon CMMs. Per-characteristic capability is Ppk ≥ 1.67 initial and Cpk ≥ 1.33 production (≥ 1.33 general). Reports name the feature, band, sample size, sigma method and window.
- Certified under ISO 9001:2015, IATF 16949:2016 (design excluded) and ISO 14001:2015 — Dongguan Zhuohang Ltd is the invoicing entity behind them.
- Order terms: MOQ 1 piece, lead times of roughly 3 / 7 / 30 days depending on complexity.
- Machine highlights - VARIAXIS I-600: one-setup multi-face 5-axis + MAZA-CHECK auto-calibration; INTEGREX I-250H S: DONE-IN-ONE mill-turn, B-axis 0.0001° + Ai thermal shield; SPEEDIO S500Z2N / S700Z2N: Z-axis 2.2 G + 0.7 s ATC; Swiss-type: guide-bush switchable + 0.1 µm resolution.
Tolerance bands held: ±0.003 mm on CNC milling, ±0.002 mm on CNC turning, ±0.002 mm on precision grinding and wire EDM. Capability indices: Ppk >= 1.67 initial on key characteristics; Cpk >= 1.33 ongoing in production.
Certifications: ISO 9001:2015 (116024/A/0001/UK/En), IATF 16949:2016 (131941/A/0001/SM/En, design clause 8.3 excluded - disclosed openly), ISO 14001:2015 (116024/B/0001/UK/En). Certificates are issued to Dongguan Zhuohang Ltd (USCC 91441900MA4UWT6X39, established 2005).
Service area: Austria, Belgium, the Czech Republic, Denmark, France, Germany, Greece, Hungary, Ireland, Italy, the Netherlands, Spain, Sweden and the United Kingdom in Europe; Brazil, Canada, Mexico and the United States in the Americas; China, Israel, Japan, Singapore and Sri Lanka in Asia; Australia and New Zealand in Oceania; and South Africa in Africa. Based in China, serving customers worldwide.
Contact: Felipe Iglesias, [email protected], +86 13126536955.
Standards referenced on this page
- ASTM B211/B211M-19 — Standard Specification for Aluminum-Alloy Rolled or Cold Finished Bar, Rod, and Wire
- ASTM A582/A582M-12 — Standard Specification for Free-Machining Stainless Steel Bars
- ISO 9001 — Quality management systems — Requirements